
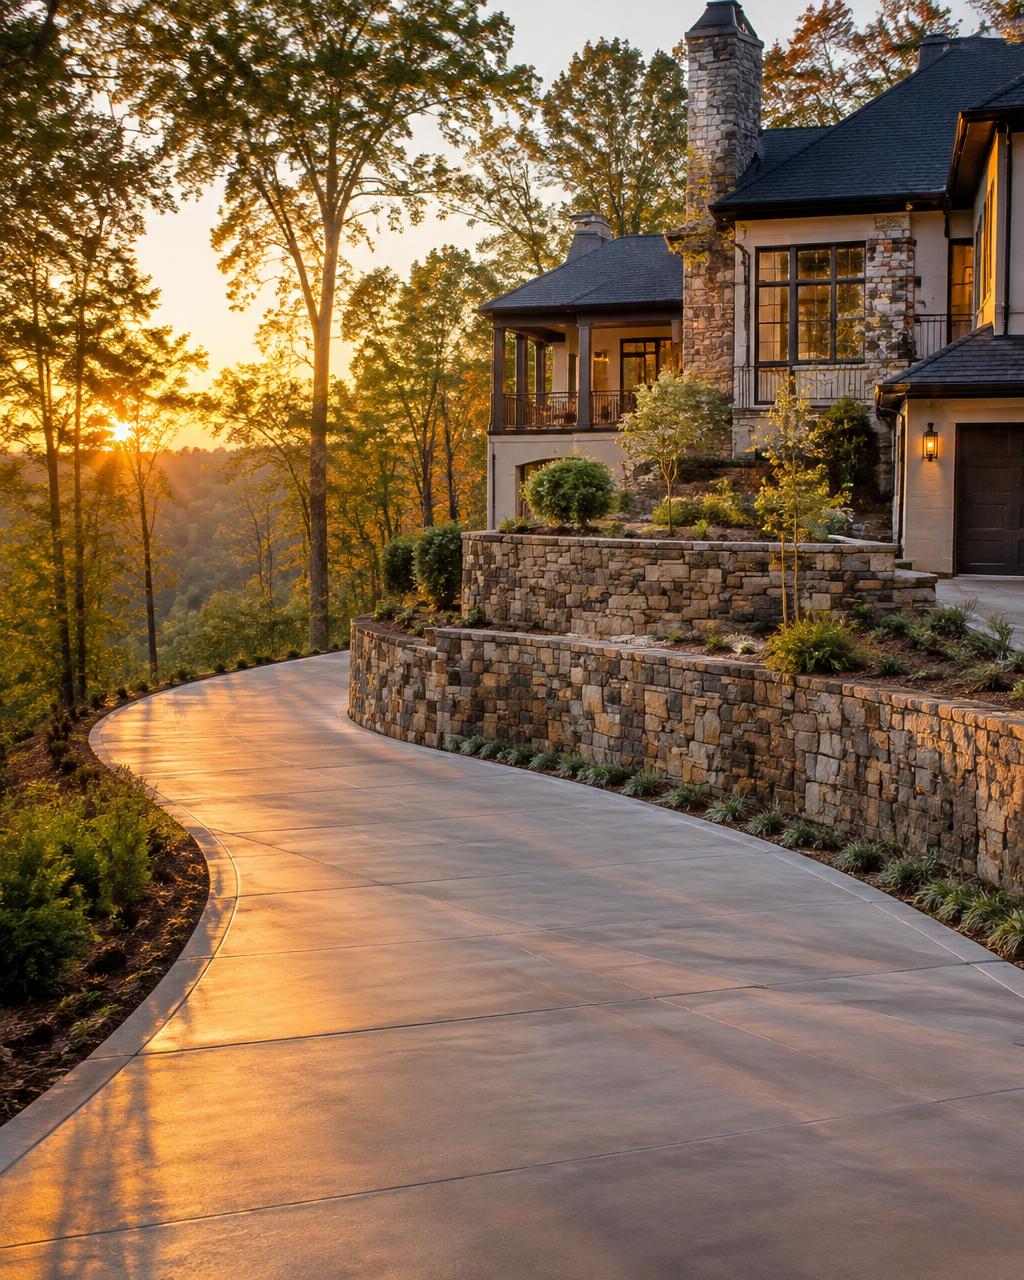
Drainage, foundations, height limits, and engineering — what makes a retaining wall last.
Walls fail because of water
Most retaining wall failures trace back to water pressure building behind the wall. A well-built wall includes free-draining gravel backfill, a drain pipe at the base, and a way for that water to exit.
The foundation matters
Walls sit on a compacted aggregate base set below grade. The first course must be level and properly embedded; errors here multiply as the wall rises.
Material options
- Segmental concrete block — interlocking units, often with geogrid reinforcement
- Natural stone — boulder or stacked stone for a more organic look
- Poured or block-and-veneer walls — for specific structural or design needs
Height, loads, and engineering
Taller walls, terraced walls close together, and walls supporting driveways, pools, or structures typically require an engineered design and may need a permit. Thresholds vary by jurisdiction, so they should be confirmed during planning.
Plan for the slope above and below
Consider where runoff comes from above the wall and where it goes below. Fencing or railings may be needed where there's a drop.
This guide is general information. Site conditions, codes, and permit requirements vary — confirm specifics for your property before starting work.