
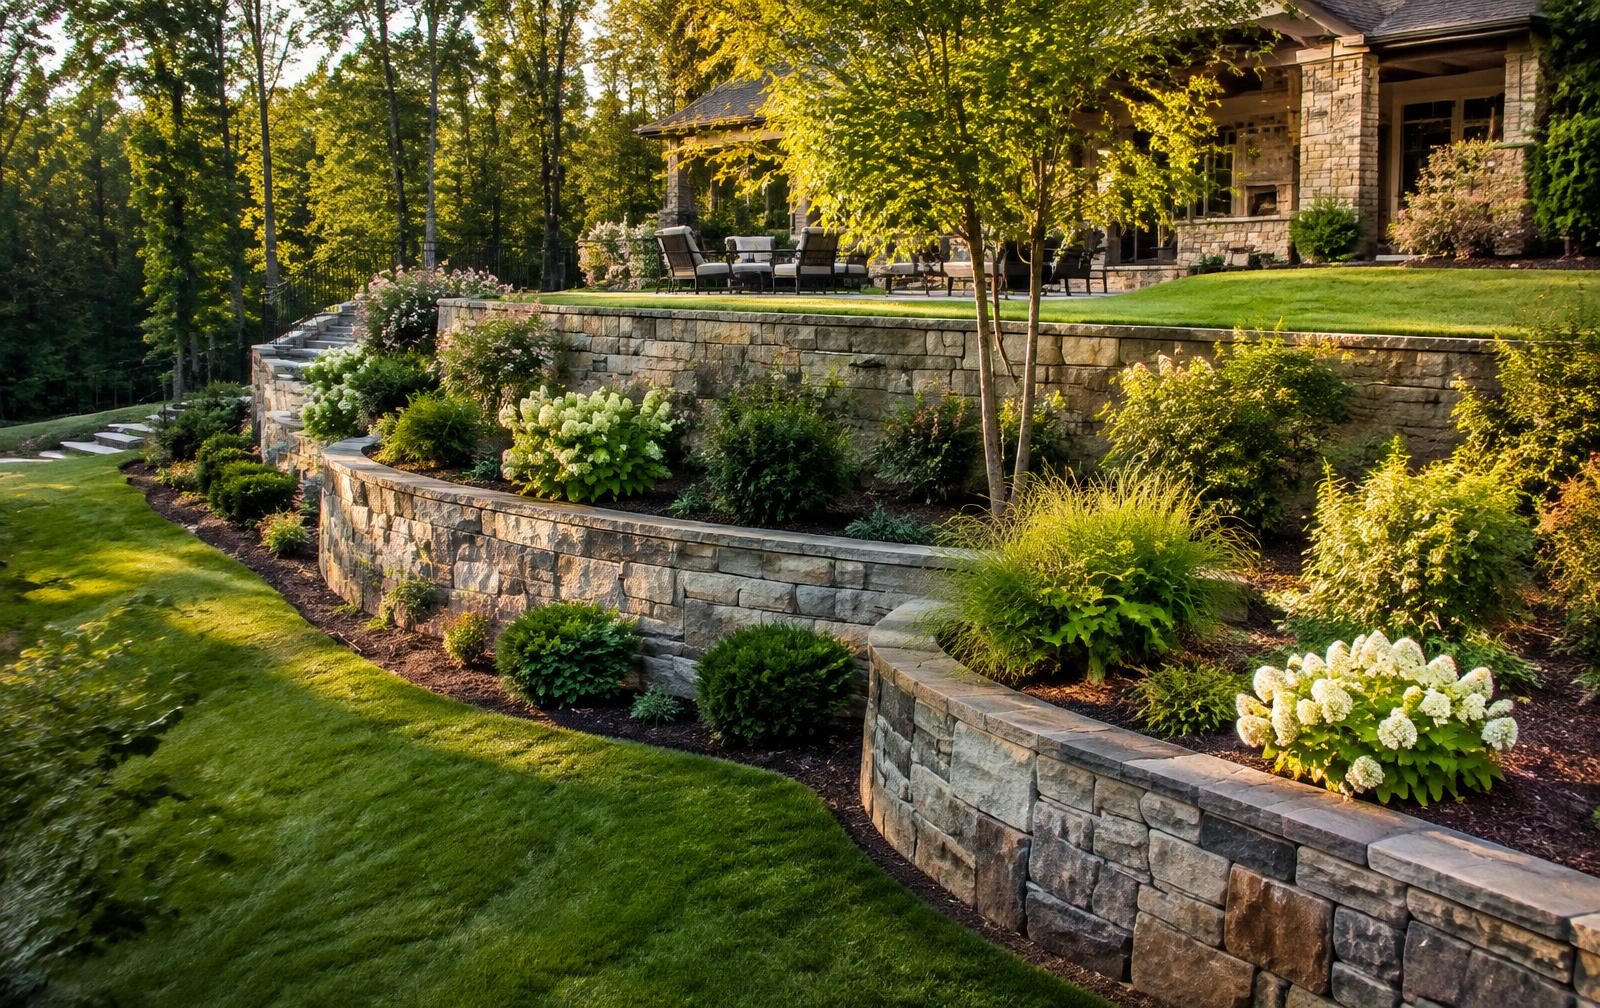
Retaining Walls for Sloped North Georgia Properties
Structural block and stone walls that hold the land and create usable, level space.
On a sloped lot, a retaining wall can transform what's possible — creating a flat lawn, room for a patio, or a stable edge along a driveway. It is also one of the most consequential structures on a property, because it is constantly holding back soil and water.
We build retaining walls with the understanding that how a wall is built below grade determines how it performs for years.
Usable land
Converts steep slopes into level areas for living, play, or planting.
Erosion control
Stabilizes banks and reduces soil loss during heavy rain.
Lasting structure
Built with compacted base, drainage aggregate, and proper backfill.
The Work
Why wall construction matters
The leading cause of retaining wall failure is water. Saturated soil behind a wall dramatically increases the pressure on it. That's why proper drainage — free-draining aggregate behind the wall and a perforated drain pipe at its base with a place to discharge — is essential, not optional.
Beyond drainage, walls require a properly excavated and compacted base, the first course set below grade, appropriate setback or batter, and in taller walls, geogrid reinforcement that ties the wall into the soil behind it. For walls above certain heights or those supporting driveways, structures, or steep slopes, a licensed engineer's design is often required.
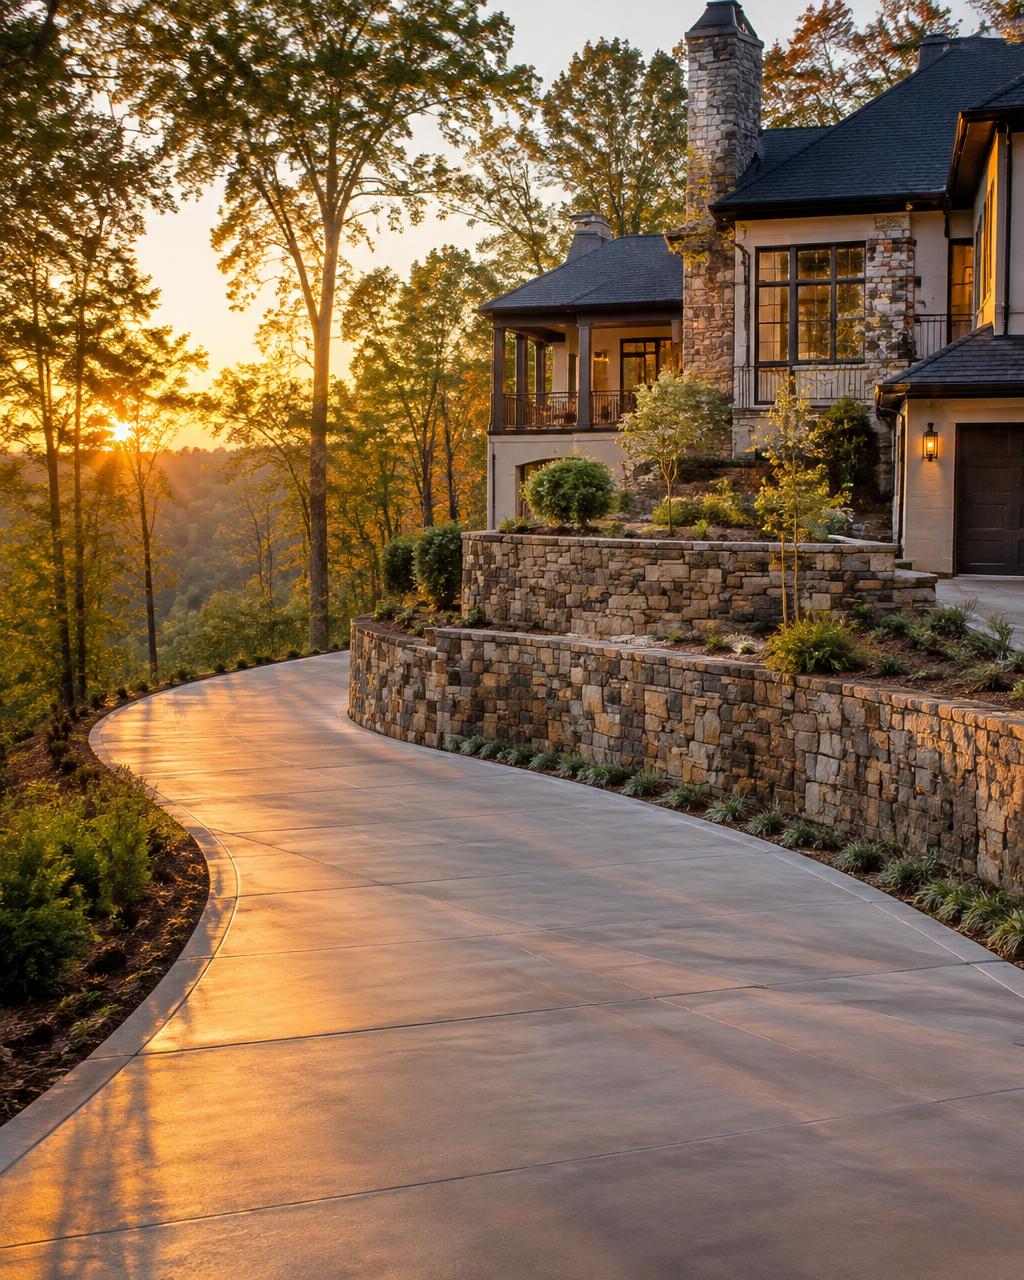
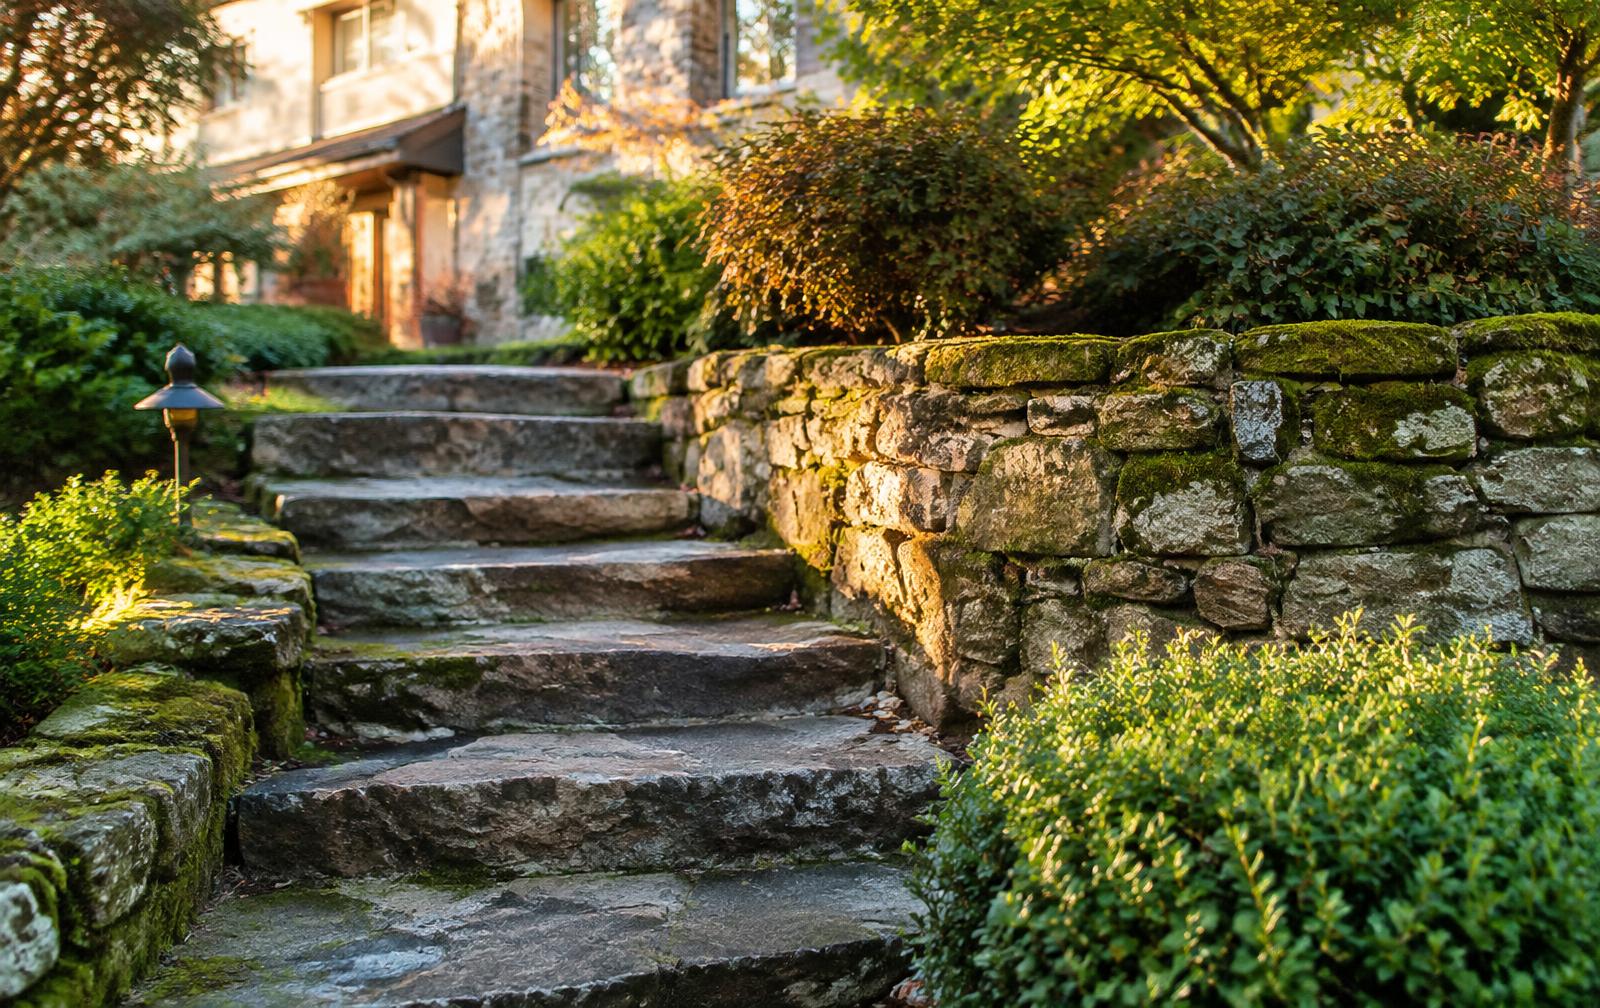
Photography is illustrative and does not depict completed company projects.
Types of Work
What we offer
- Segmental block walls
- Natural stone walls
- Terraced & tiered walls
- Seat walls
- Wall steps & integrated stairs
- Retaining wall repairs
- Wall drainage correction
- Wall caps & lighting
Materials & Options
Customized to your property
- Segmental retaining wall block
- Engineered interlocking units, available in many textures and colors.
- Natural stone
- Boulder or stacked stone walls for a rugged, organic character.
- Stone veneer over structure
- Natural stone appearance on a structural core where appropriate.
- Caps & finishes
- Coordinated coping that finishes the wall and can double as seating.
Why Walls Fail — and Why Ours Are Built Differently
Inside a segmental retaining wall
A retaining wall holds back soil and the water within it. The parts you never see do most of the work.
Educational concept only. Actual wall designs depend on site conditions, engineering requirements and local codes.
Concept
From unusable slope to usable space
Terracing a slope with a wall can create a level lawn, patio or garden where there was only hillside.
How a wall comes together
- 01Assessment
- 02Excavation
- 03Leveling Base
- 04Courses & Drainage
- 05Backfill & Compaction
- 06Cap & Grade
North Georgia Considerations
Built for this land.
North Georgia's combination of steep topography, clay soils, and intense rainfall puts real demand on retaining walls. Clay retains water and expands, so drainage and backfill selection are especially important here.
Terracing — several shorter walls rather than one tall wall — is often a practical and attractive way to manage grade in the region's hillside neighborhoods.
Good to know: Walls above certain heights, walls supporting structures, driveways, or surcharge loads, and walls on very steep or unstable slopes typically require engineering and may require permits. We will tell you when that's the case and coordinate accordingly.
Illustrative Photography
Structural block and stone walls that hold the land and create usable, level space.
Our Process
How a retaining walls project comes together
- 01
Consultation
Goals, wall location and the grade change are discussed.
- 02
Site Evaluation
Soil, water and height are assessed; taller walls may require engineering.
- 03
Design
Block or stone, layout and drainage approach are chosen.
- 04
Base & First Course
The leveling pad is compacted and the first course set precisely.
- 05
Build-Up
Courses, drainage stone and compacted backfill rise together.
- 06
Final Walkthrough
Caps, grading and plantings are reviewed with you.
Related Services
Often paired with
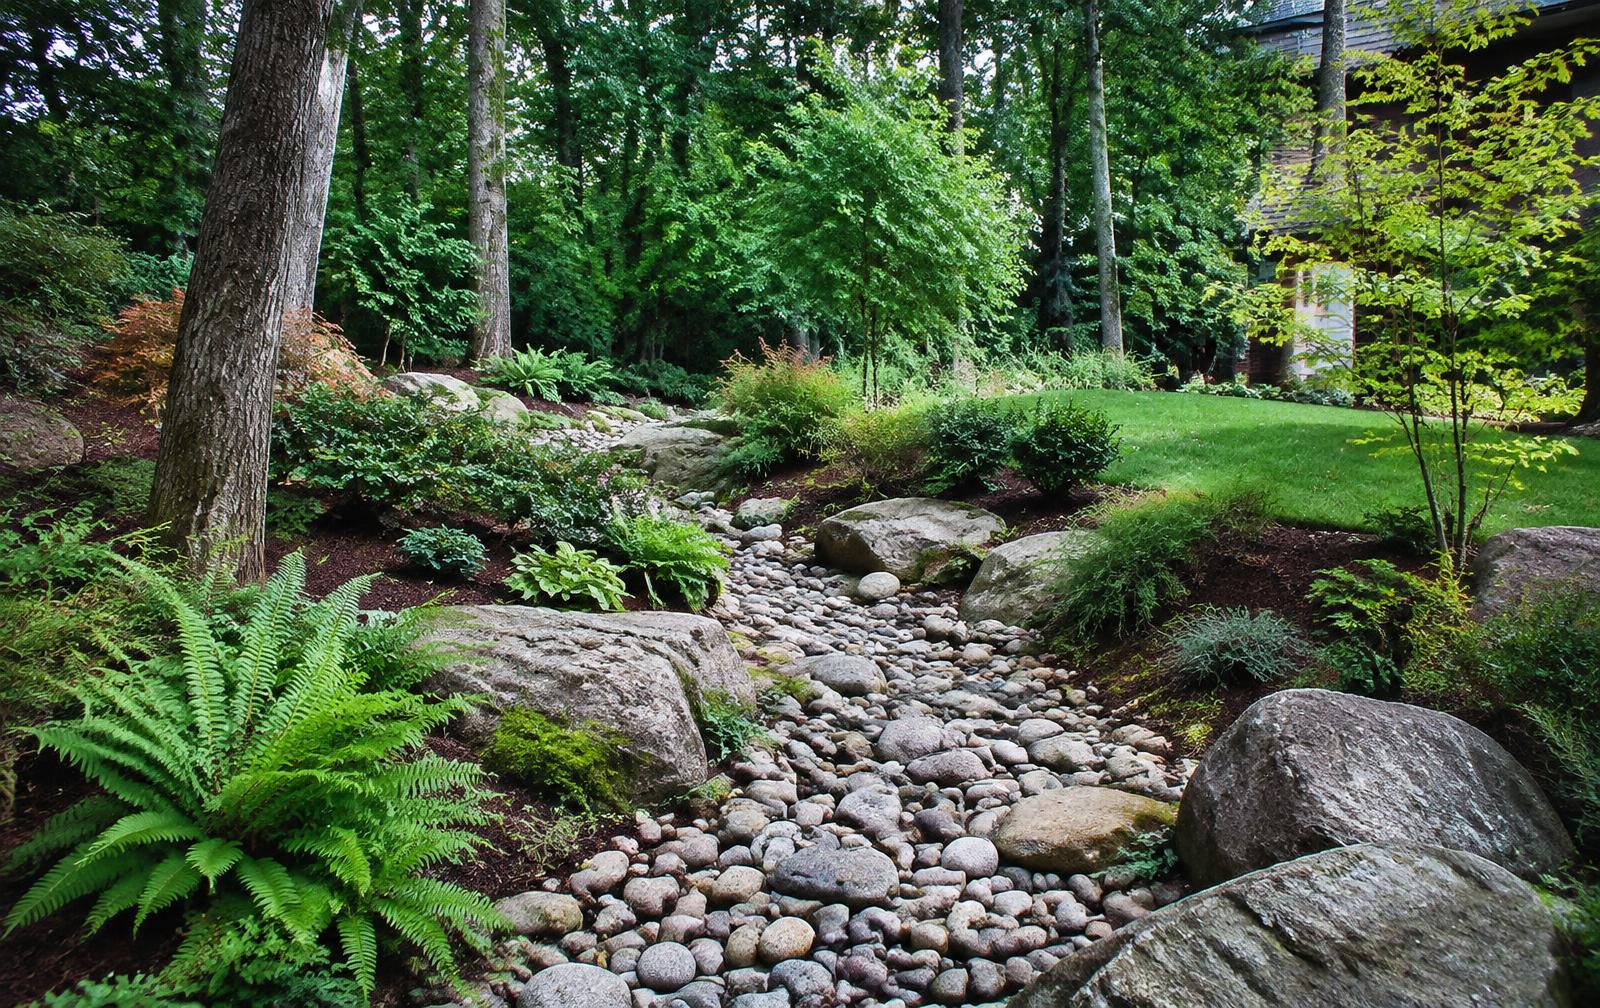
Drainage Solutions
French drains, catch basins, grading, and erosion control that move water where it belongs.
Natural Stone Work
Hand-set stone walls, steps, veneers, and fireplaces with a timeless, grounded character.
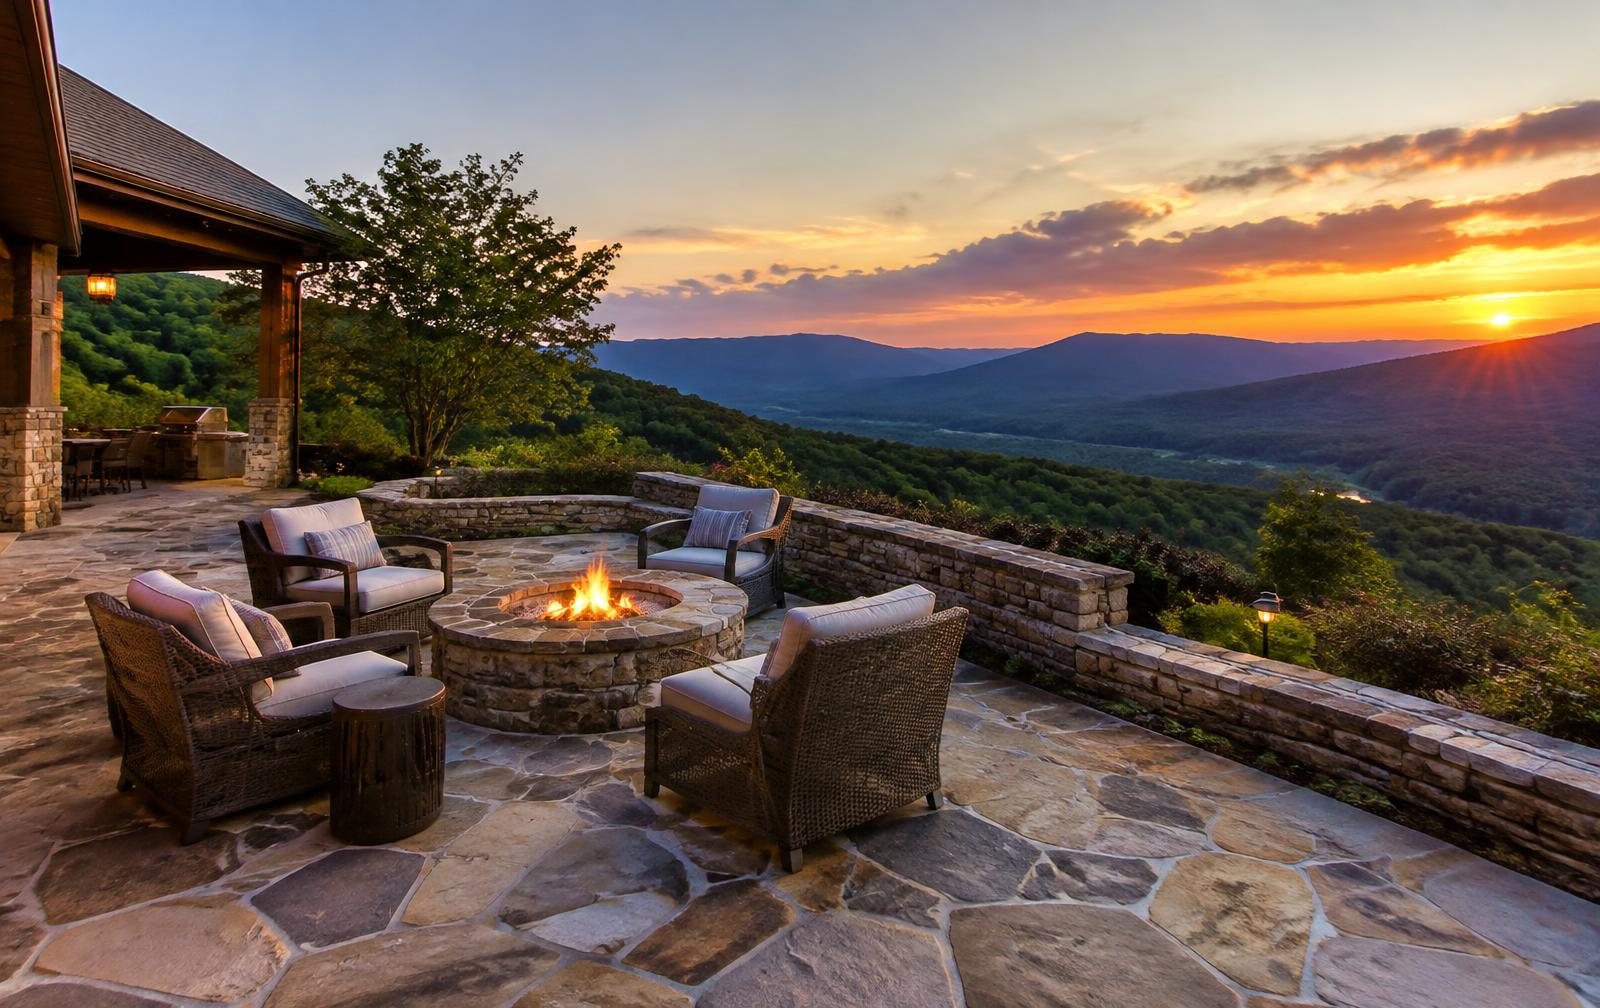
Patios
Paver, flagstone, and decorative concrete patios laid on proper foundations for beauty and longevity.
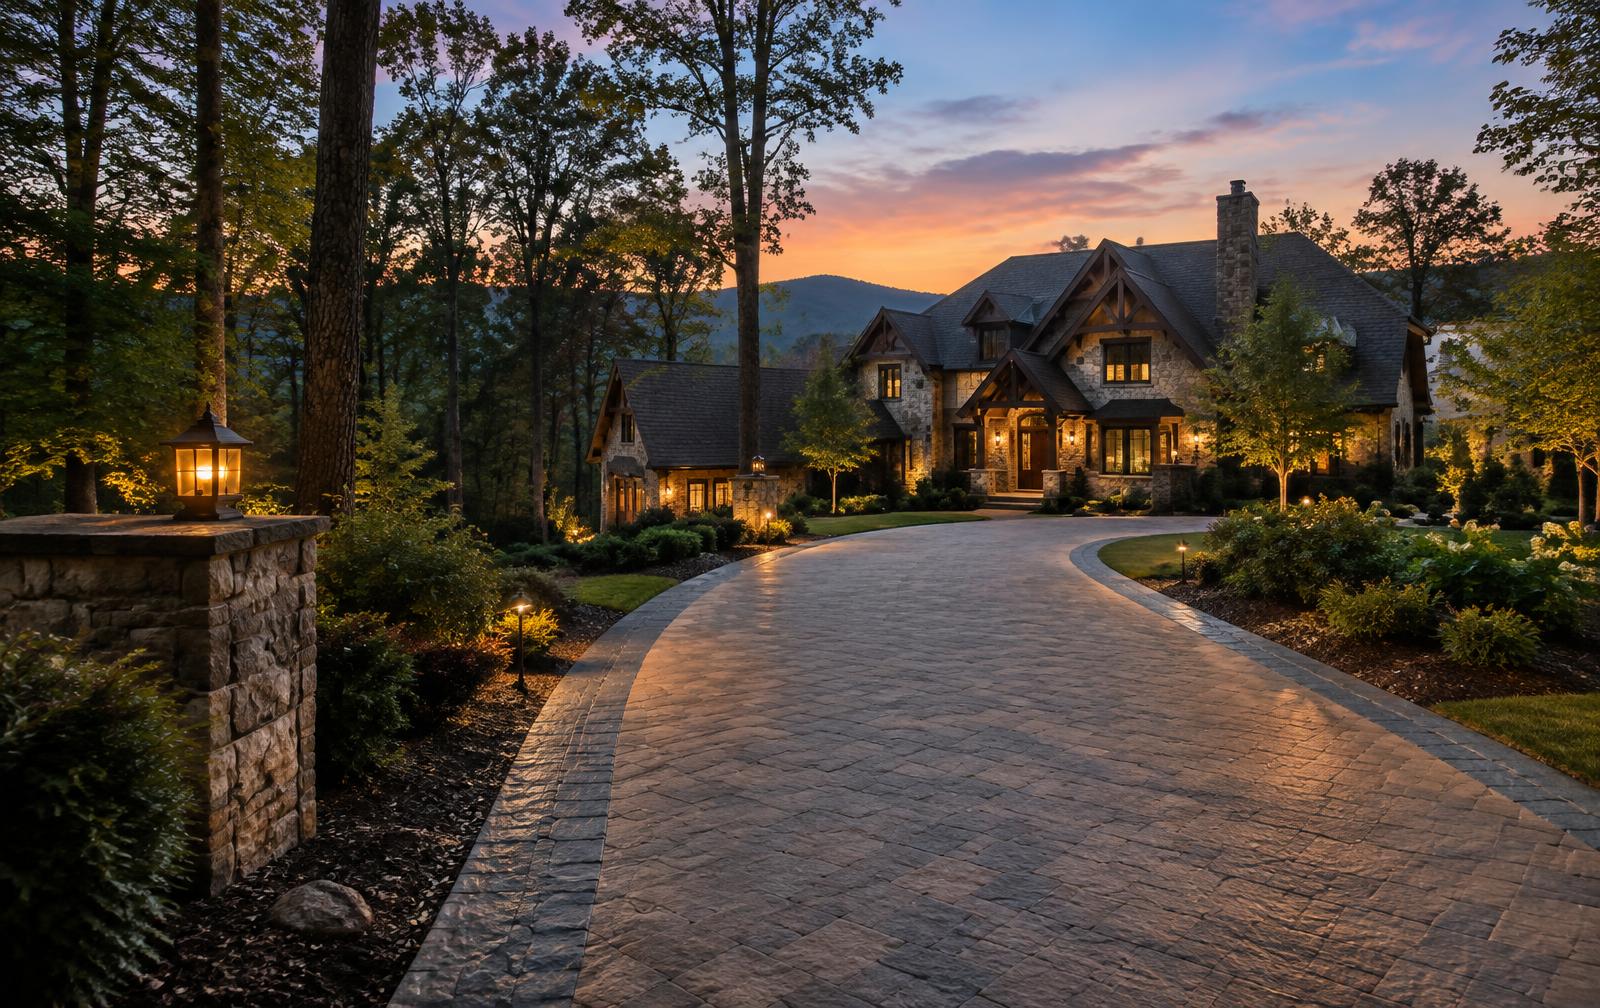
Driveways
Concrete, gravel, and paver driveways planned for slope, drainage, and everyday durability.
FAQ
Retaining Walls questions
Retaining Walls across North Georgia
Begin the Conversation
Request a Retaining Walls Consultation
Share your ideas with us. We'll listen, walk the property with you, and help shape a plan that suits your land, your home, and the way you want to live outdoors.
Start Your Project