
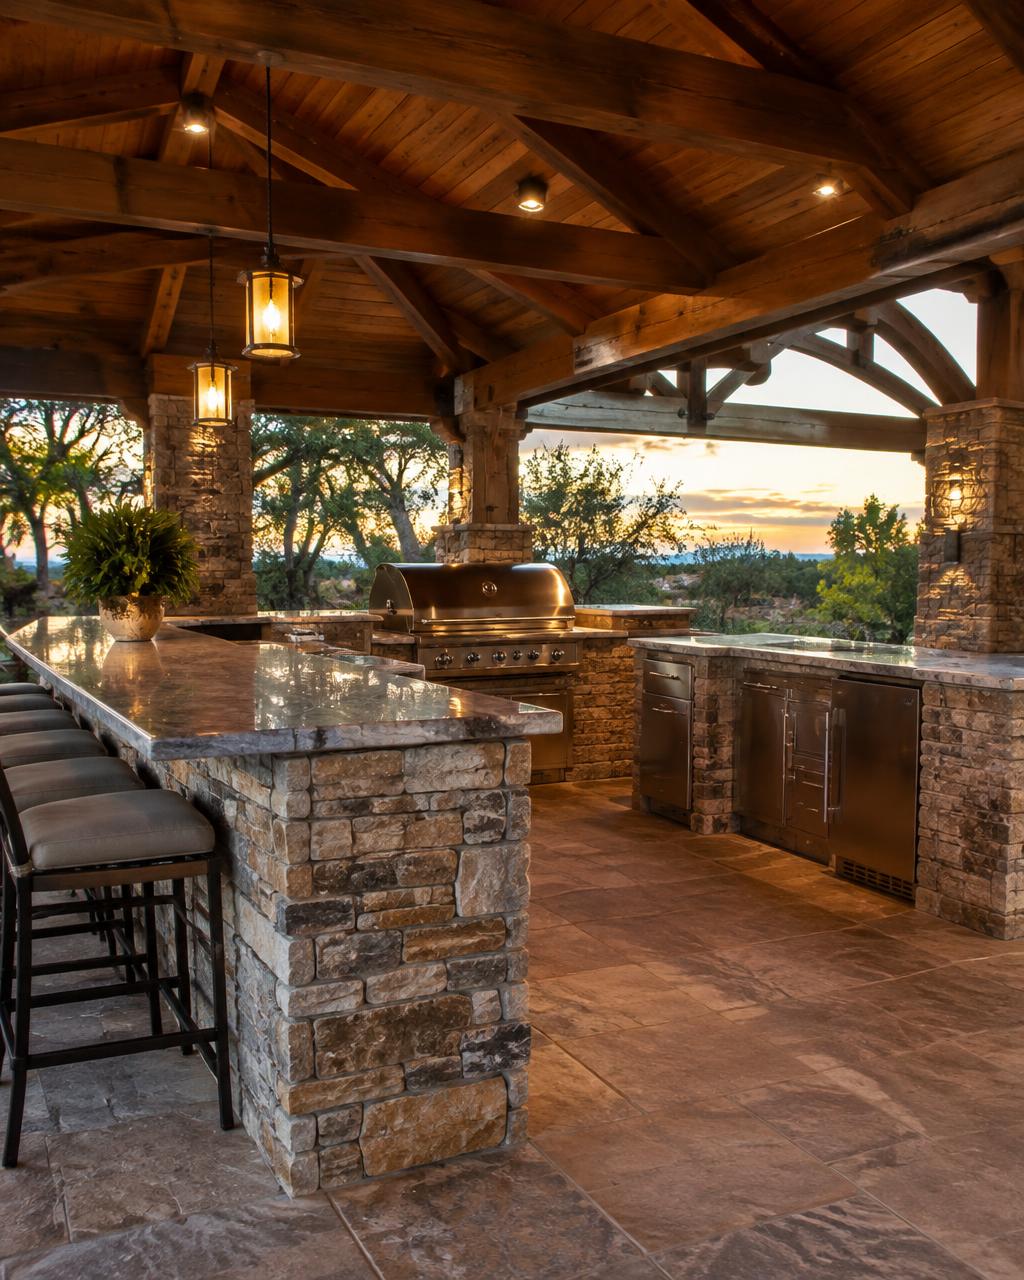
Custom Outdoor Kitchens Built for Entertaining
Stone-clad cooking islands, bars, and gathering spaces designed around how you host.
An outdoor kitchen changes how you use your property. Instead of carrying plates back and forth, the cook stays with the guests, and the patio becomes a destination rather than a pass-through.
We design outdoor kitchens with the same attention to workflow as an interior kitchen — prep space, landing zones next to the grill, storage, seating, and protection from the weather — then build them to withstand years outdoors.
Effortless hosting
Cook, serve, and socialize in one place without leaving your guests.
Purposeful layout
Counters, appliances, and seating arranged for real-world use.
Lasting materials
Weather-appropriate structure, stone, and countertops chosen for the outdoors.
The Work
Designing an outdoor kitchen that works
The best outdoor kitchens begin with a few practical questions: How many people do you cook for? Do you prefer grilling, smoking, or pizza? Will you want a sink, refrigeration, or a bar top for guests? The answers shape the size and shape of the island and the appliances it needs to accommodate.
Structure and utilities follow. Islands are built on a stable base with non-combustible framing and clad in stone or other durable finishes. Gas, electrical, and plumbing connections are coordinated with licensed trades as required, and we plan ventilation and clearances around grills and burners. A pavilion or pergola overhead can add shade and extend the cooking season.
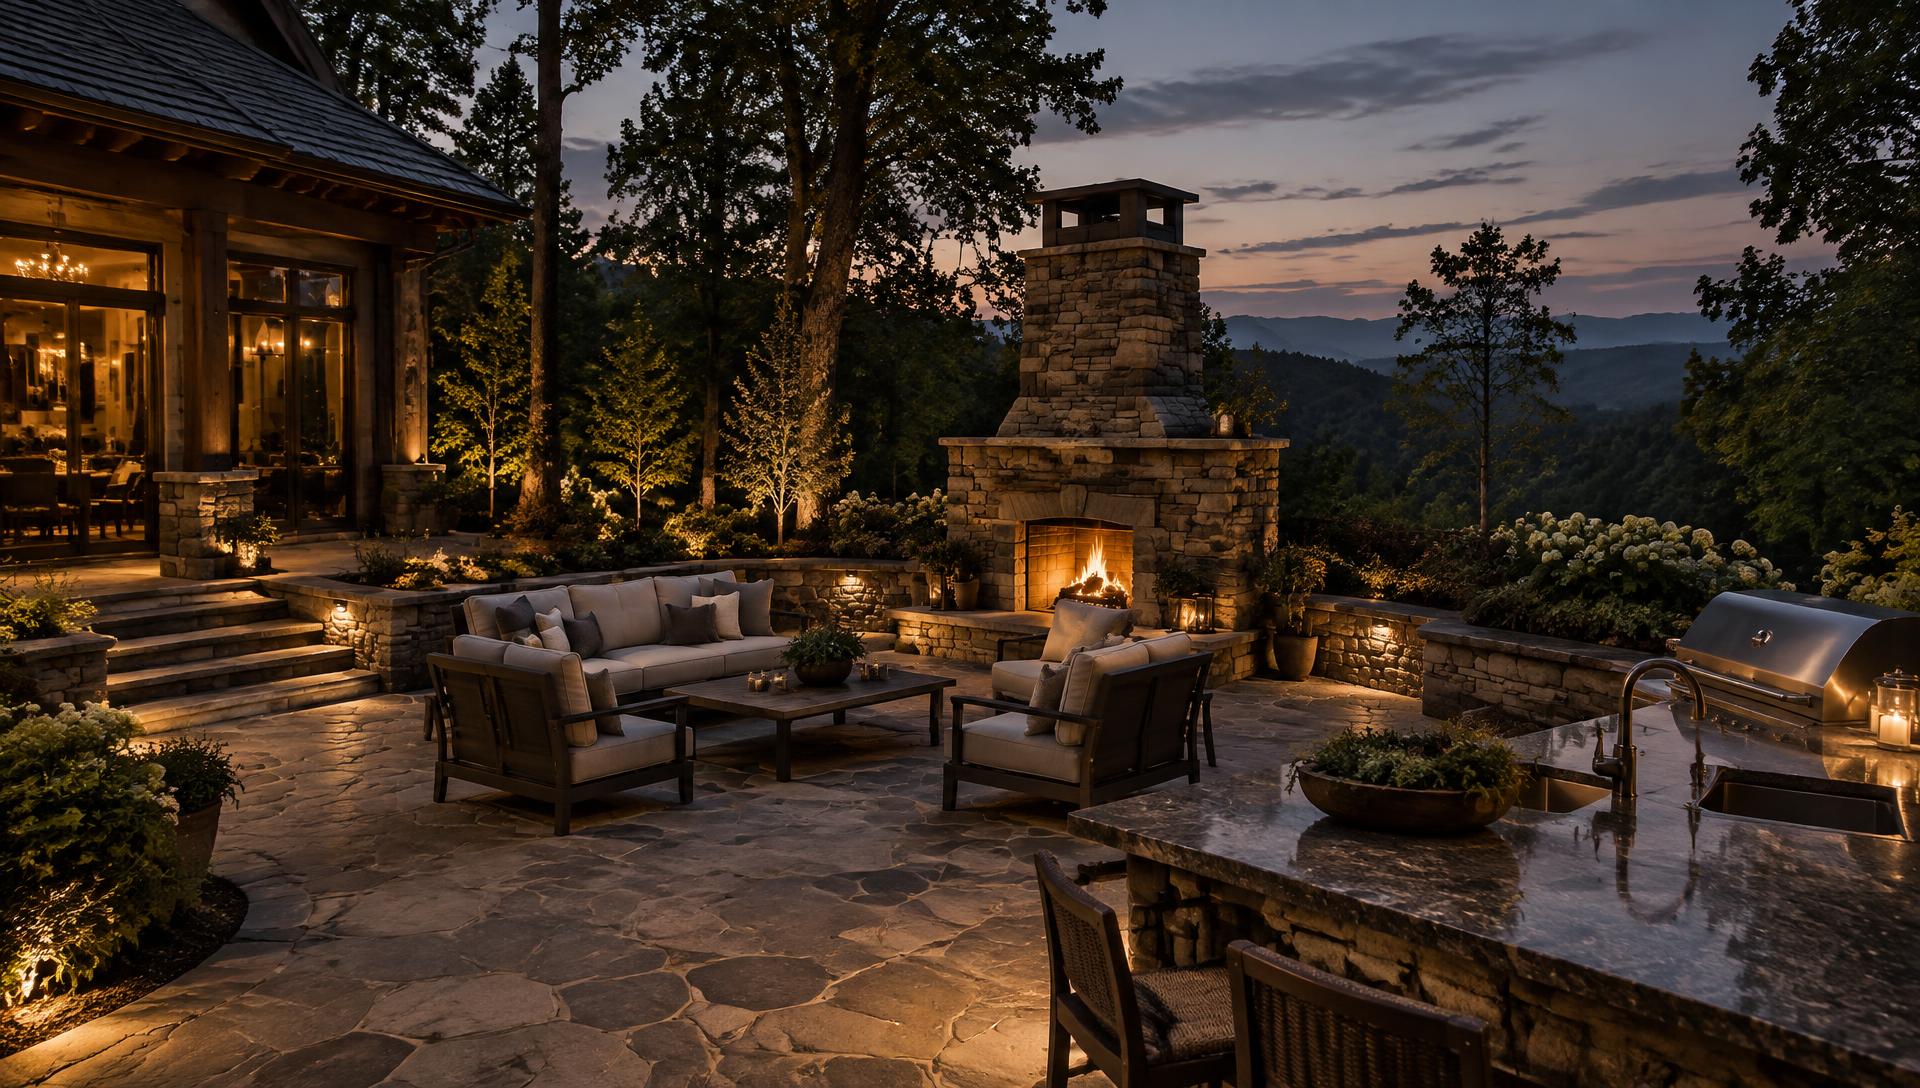
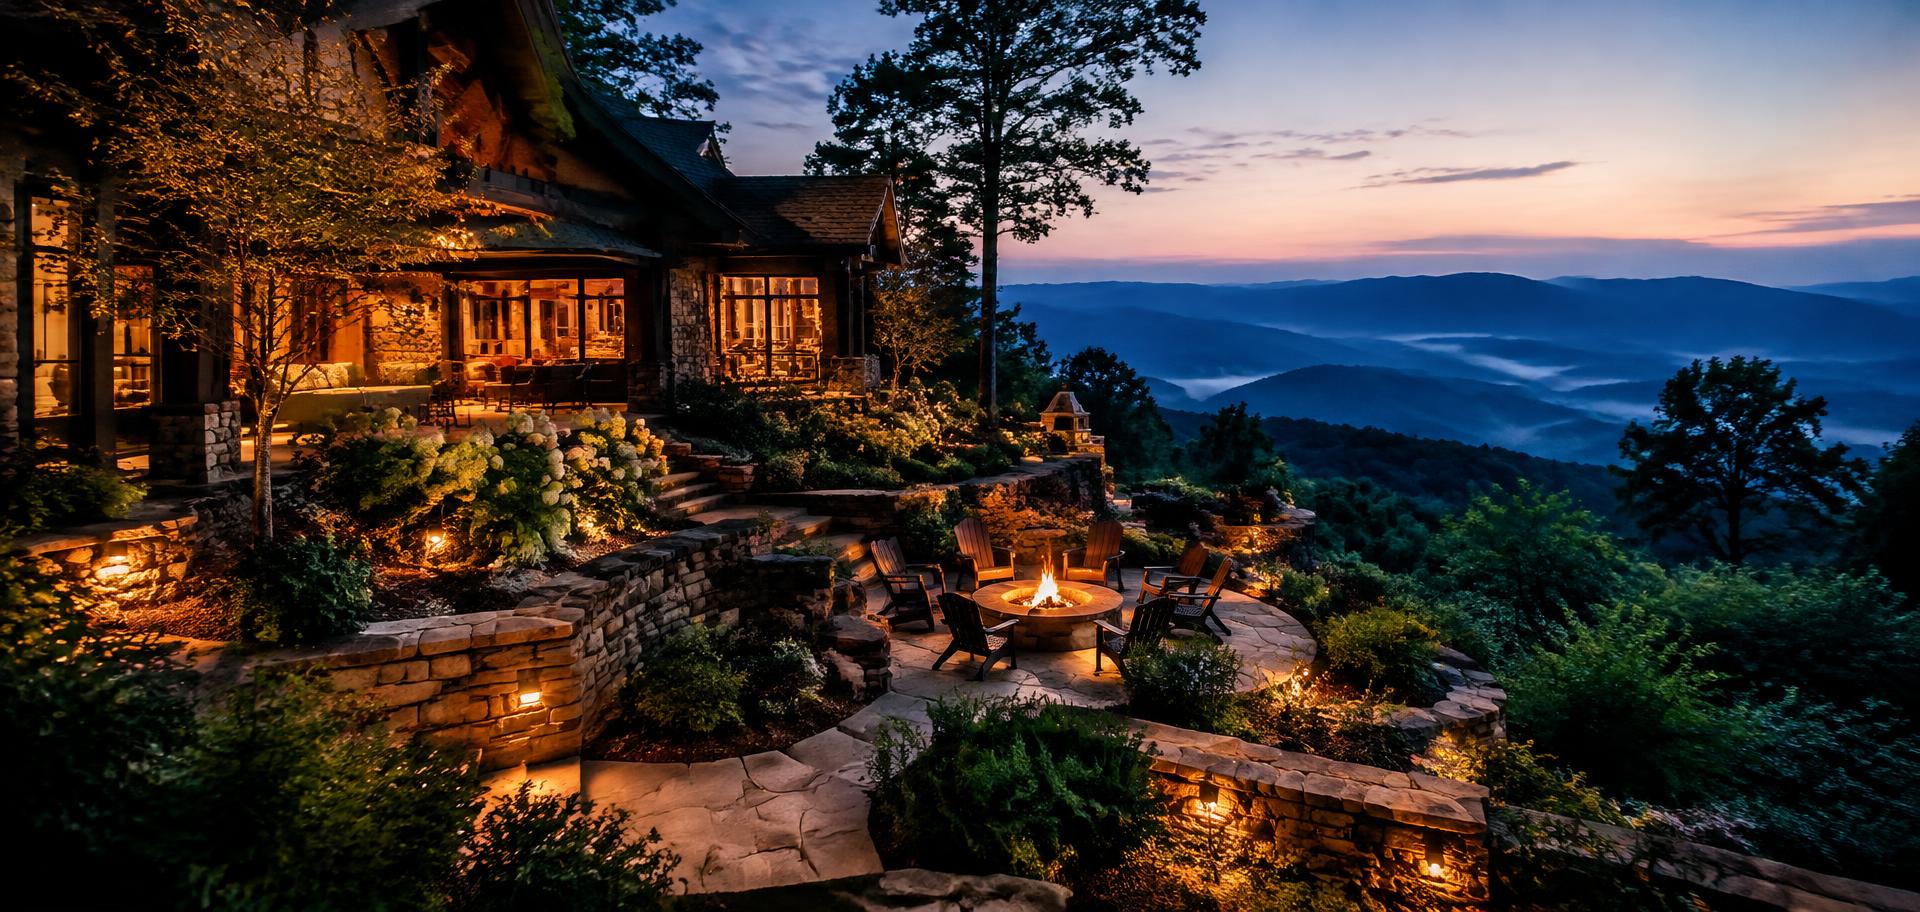
Photography is illustrative and does not depict completed company projects.
Types of Work
What we offer
- Grill islands
- Bar & seating counters
- Outdoor sinks & prep areas
- Pizza ovens & smokers
- Pavilions & pergolas
- Fireplace pairings
- Storage & cabinetry
- Kitchen lighting
Materials & Options
Customized to your property
- Stone & veneer cladding
- Natural or manufactured stone to match the patio and home architecture.
- Granite & stone countertops
- Dense, weather-tolerant surfaces suitable for outdoor use.
- Stainless components
- Outdoor-rated grills, doors, drawers, and refrigeration.
- Covered structures
- Timber pavilions or pergolas for shade, rain protection, and atmosphere.
Design Anatomy
Elements of an outdoor kitchen
A comfortable outdoor kitchen is planned like an indoor one — zones for cooking, prep, storage and gathering.
From idea to first meal
- 01Planning
- 02Layout
- 03Foundation
- 04Utilities
- 05Island Build
- 06Finishes & Appliances
North Georgia Considerations
Built for this land.
North Georgia's long, warm seasons make outdoor cooking practical for much of the year, but summer storms and pollen season are real. Covered structures, durable countertops, and appliance covers help protect your investment.
Kitchens are often best positioned close to the house for convenient access and utility runs, while still oriented to capture views and evening breezes.
Good to know: Gas, electrical, and plumbing connections are performed by appropriately licensed professionals, and permits are obtained where required by your county.
Illustrative Photography
Stone-clad cooking islands, bars, and gathering spaces designed around how you host.
Our Process
How a outdoor kitchens project comes together
- 01
Consultation
Cooking style, guest count and appliances are discussed.
- 02
Layout & Design
Zones, materials and connection to patio and lighting are planned.
- 03
Foundation & Utilities
The base is built and utility routes coordinated.
- 04
Island Construction
The structure, veneer and countertops are installed.
- 05
Appliances & Finishes
Appliances, lighting and details are completed.
- 06
Final Walkthrough
We review operation and care with you.
Related Services
Often paired with
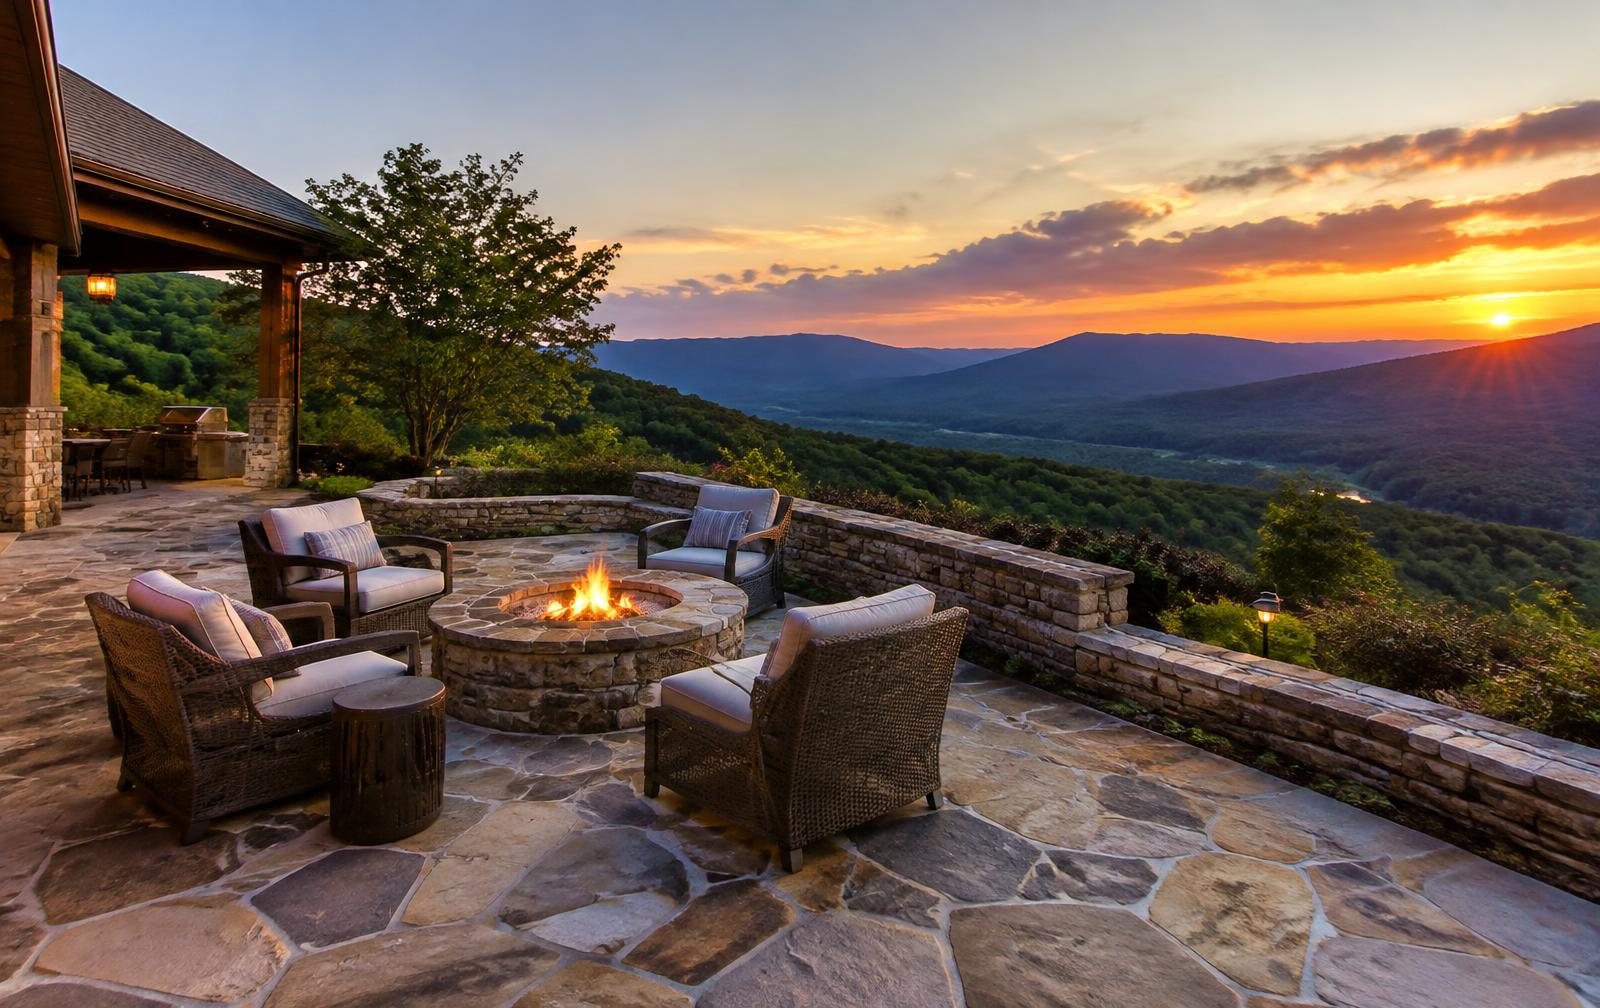
Patios
Paver, flagstone, and decorative concrete patios laid on proper foundations for beauty and longevity.
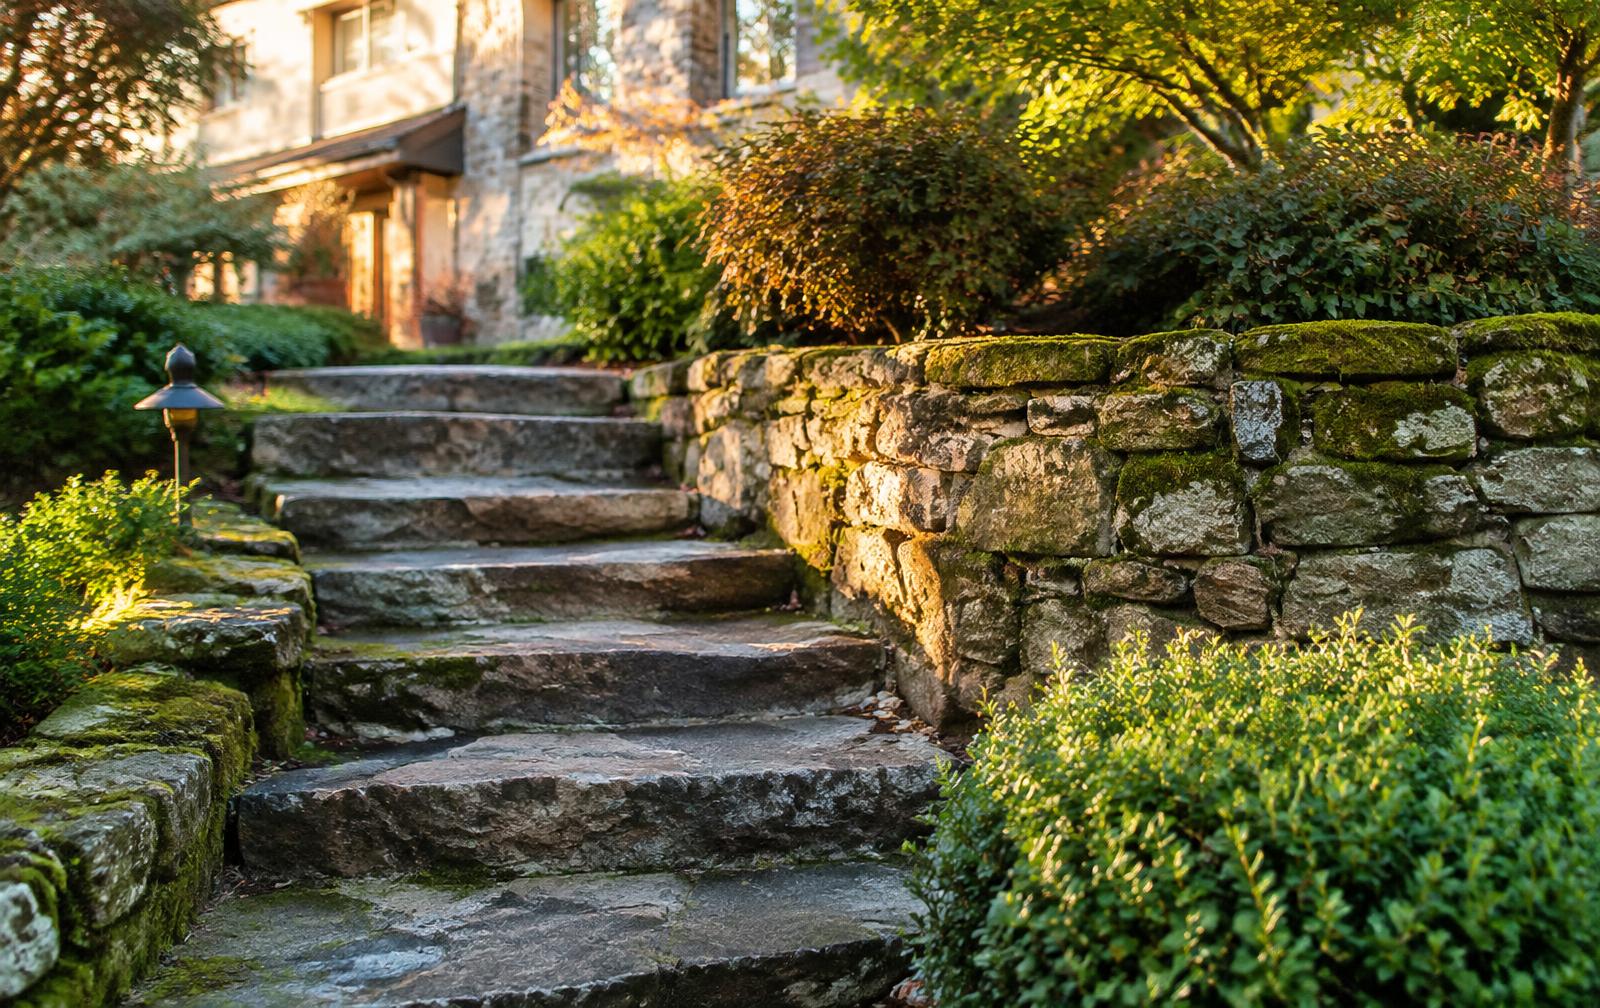
Natural Stone Work
Hand-set stone walls, steps, veneers, and fireplaces with a timeless, grounded character.
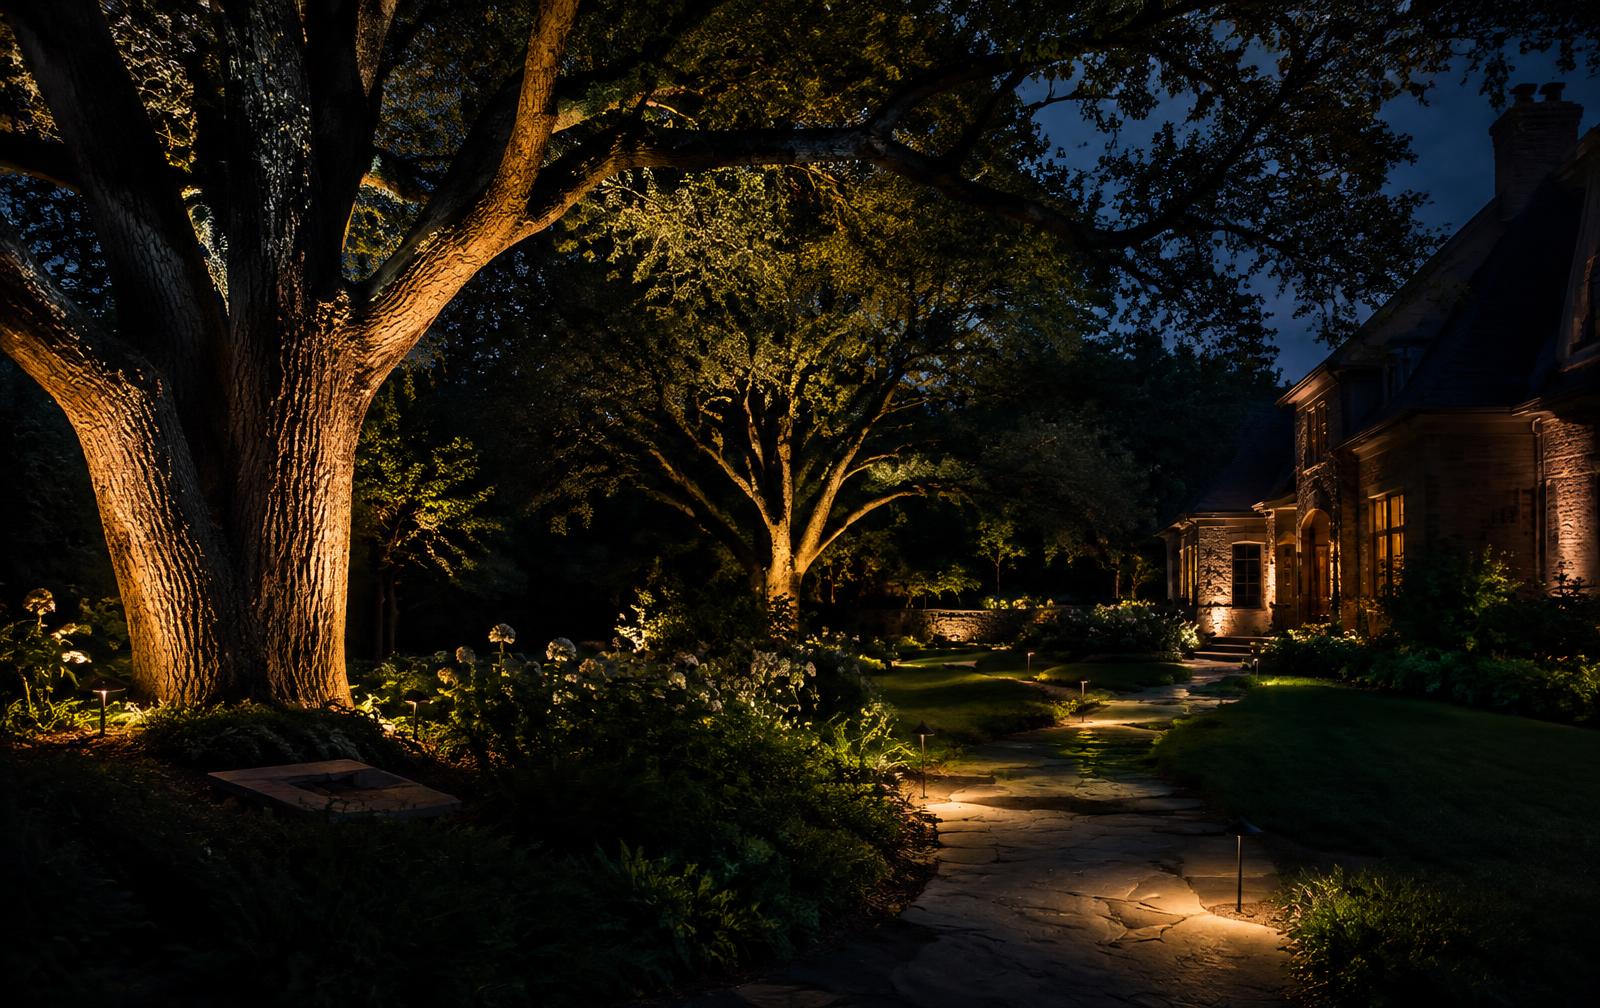
Outdoor Lighting
Low-voltage uplighting, pathway, and patio lighting that brings the property to life after dark.
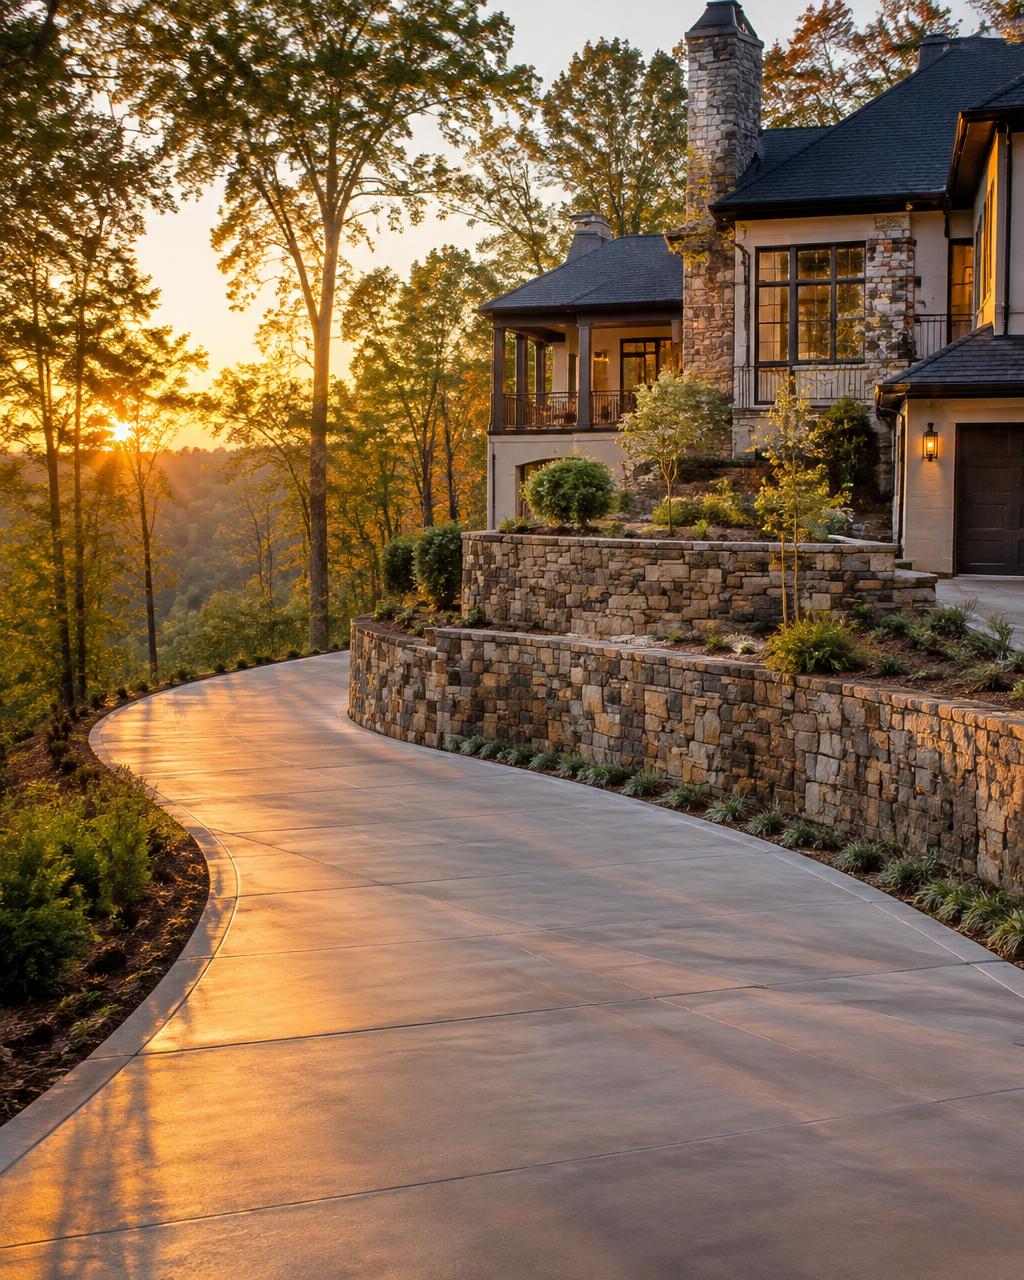
Concrete
Slabs, walkways, and decorative concrete with careful subgrade preparation and clean finishes.
FAQ
Outdoor Kitchens questions
Outdoor Kitchens across North Georgia
Begin the Conversation
Request a Outdoor Kitchens Consultation
Share your ideas with us. We'll listen, walk the property with you, and help shape a plan that suits your land, your home, and the way you want to live outdoors.
Start Your Project