
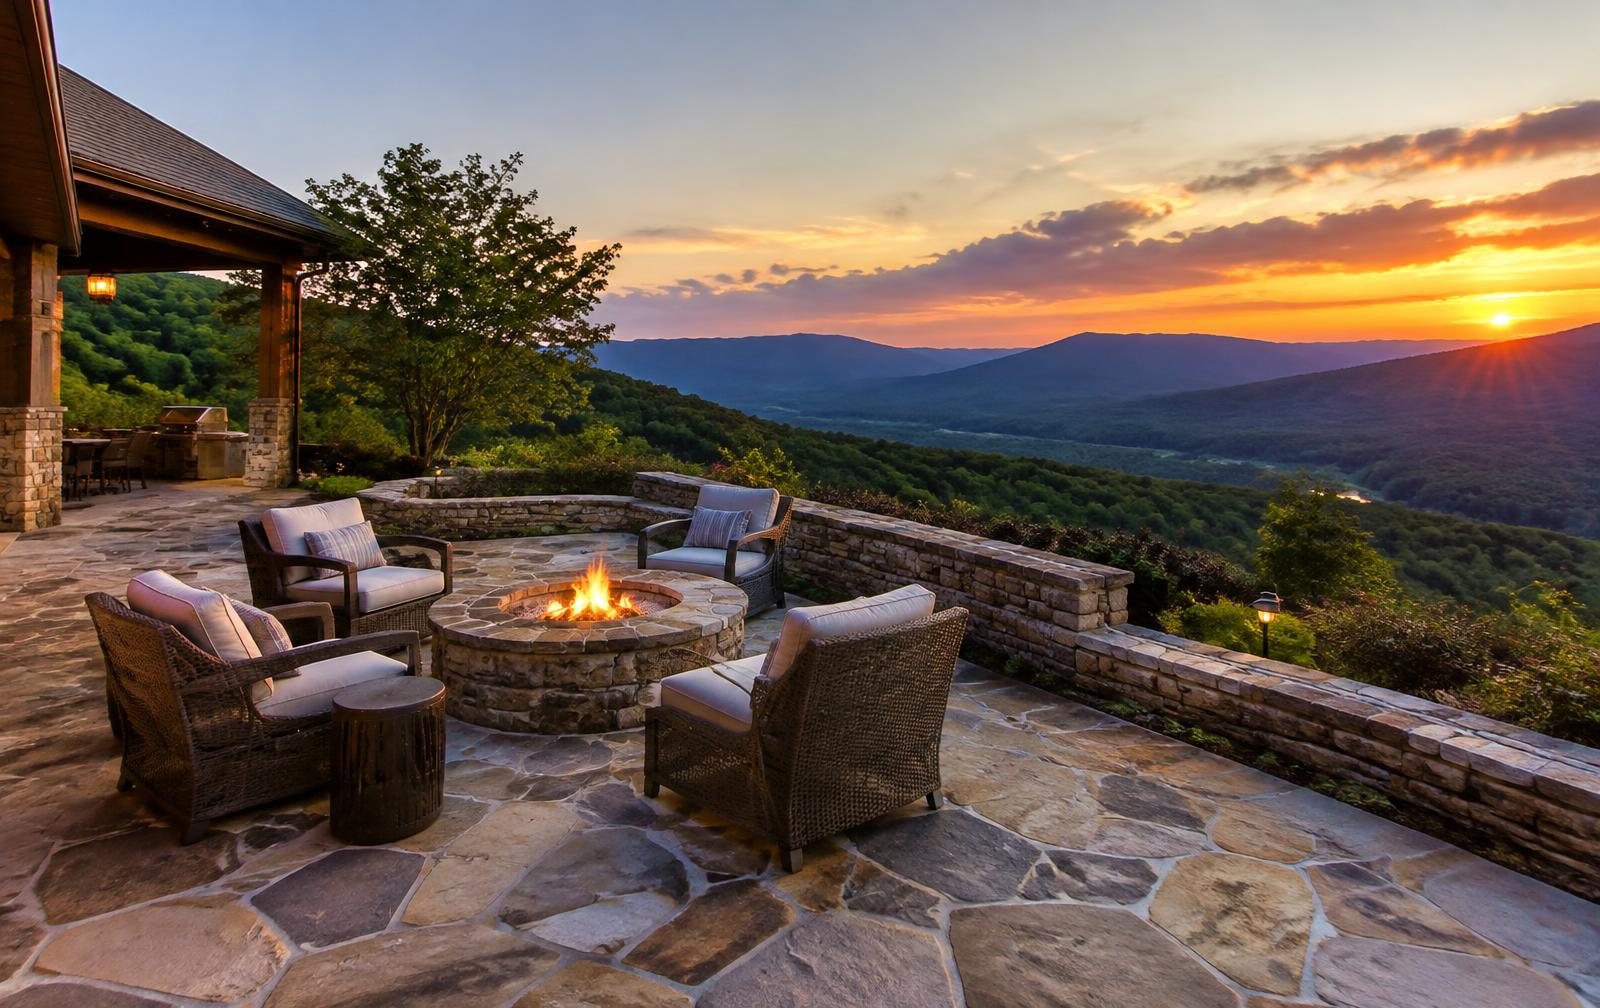
Custom Patios for North Georgia Homes
Paver, flagstone, and decorative concrete patios laid on proper foundations for beauty and longevity.
A well-designed patio becomes the most-used room of the house for much of the year. It is where morning coffee happens, where friends gather around a fire in October, and where the view from the back of the home finally becomes something you can step into.
We plan patios around how you actually intend to use them — the number of people you host, where the sun falls in late afternoon, how the space connects to the kitchen door — and then build them on a base designed for the soil beneath.
Usable, level space
Turns sloped or underused yard into a comfortable, defined outdoor room.
Built to last
Proper excavation, compacted base, and edge restraint help limit settling and shifting.
Designed around you
Size, shape, and layout follow your furniture, traffic patterns, and views.
The Work
What goes into a patio that lasts
What you see on the surface is only part of a patio. The longevity of any paver or stone surface depends on what lies beneath it: removing organic topsoil, establishing the correct depth of compacted aggregate base, setting a consistent pitch so water sheds away from the house, and locking the edges so the surface cannot creep.
Design matters just as much. We consider how the patio meets the home's threshold, whether steps or seat walls are needed to handle grade changes, and how the space might grow later to include a fire feature, kitchen, or covered structure. Planning for those future additions now — sleeves for gas or electrical, for example — can avoid tearing up finished work down the road.
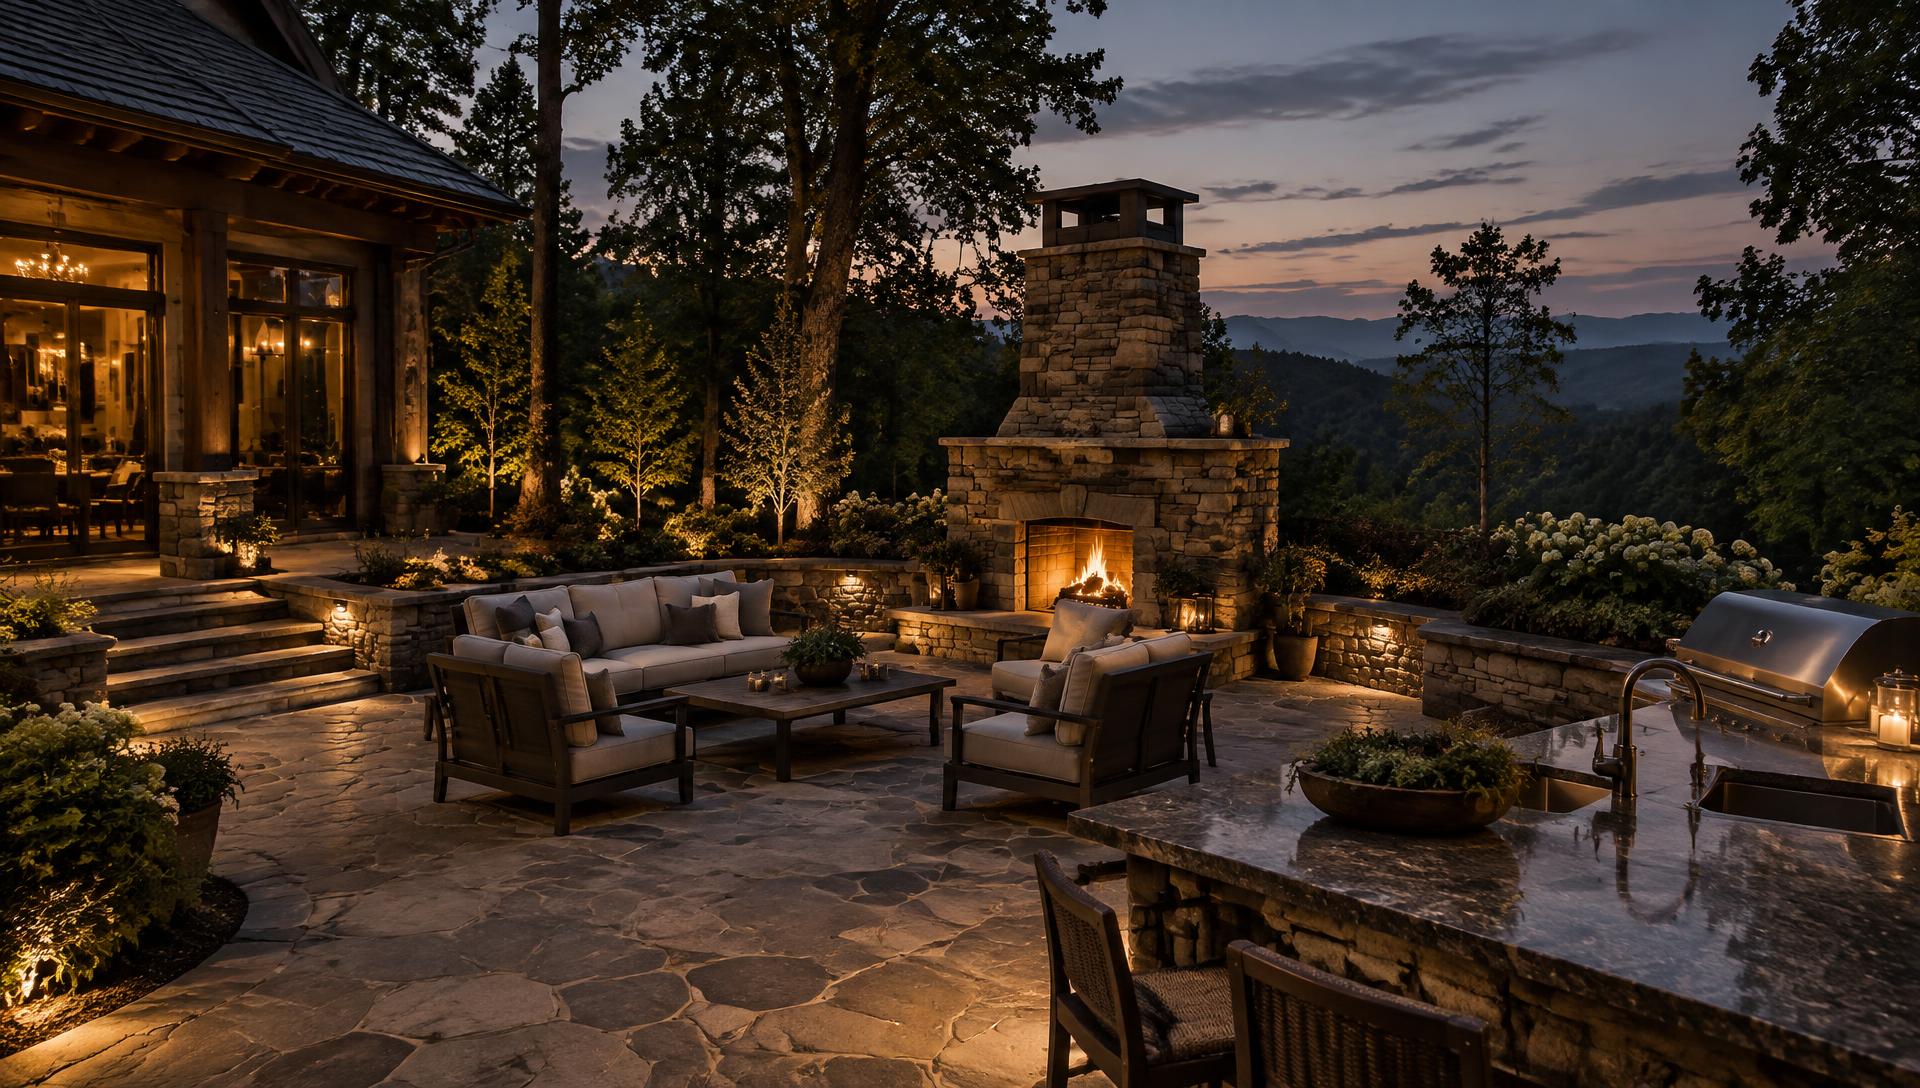
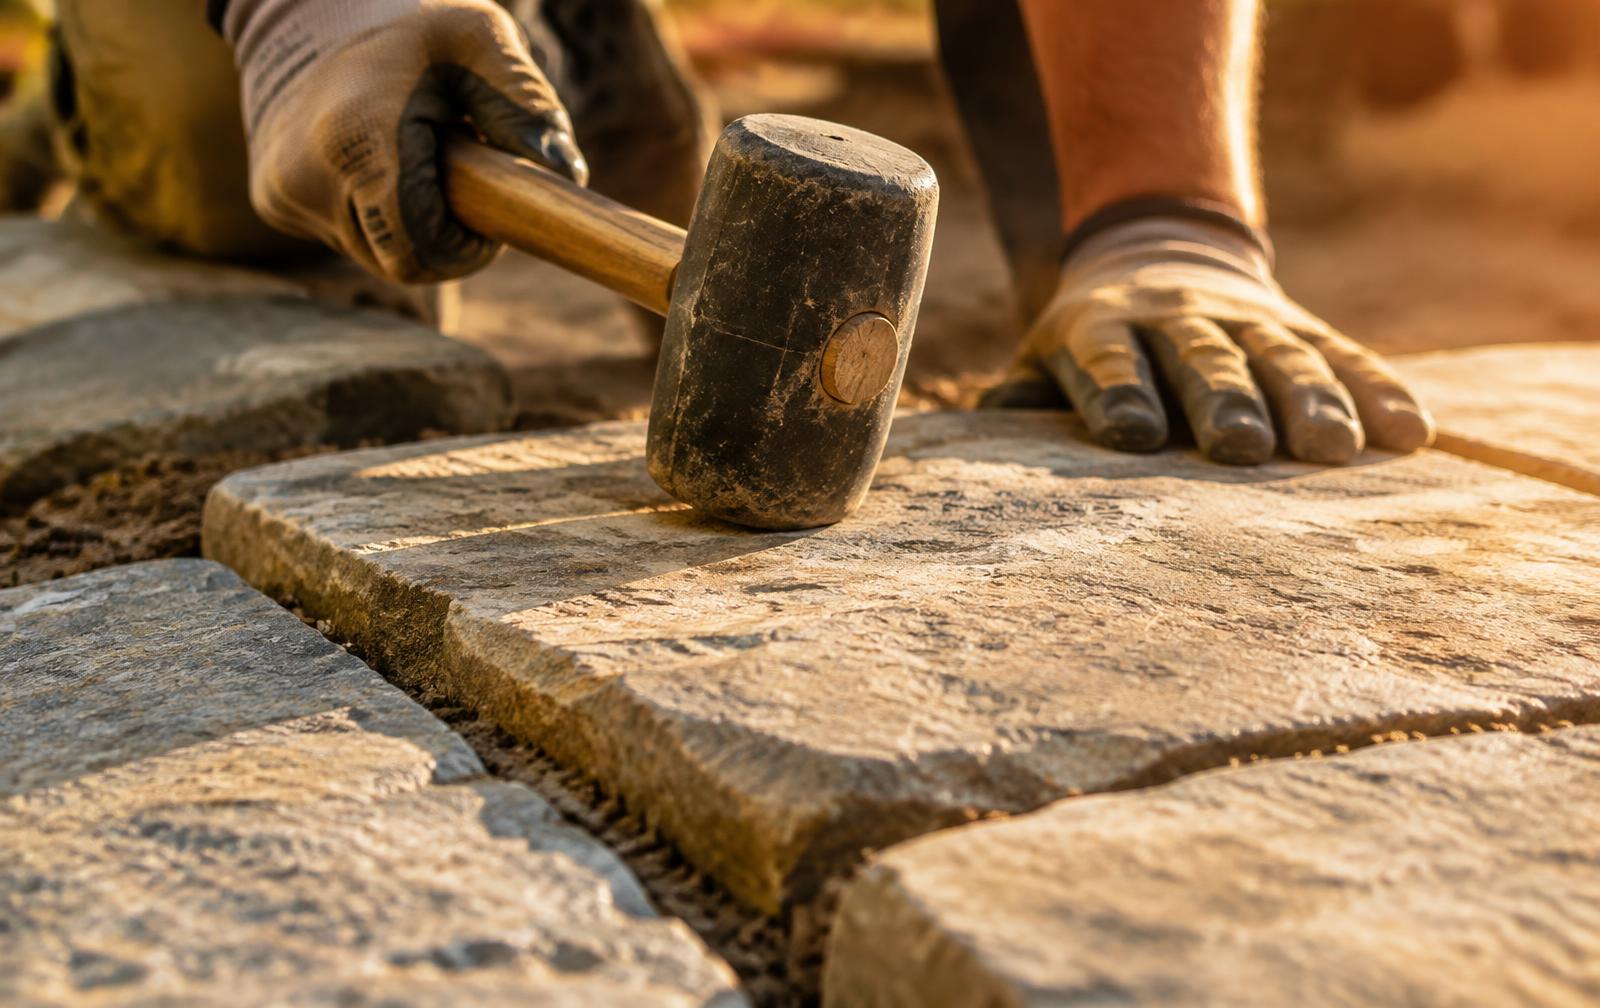
Photography is illustrative and does not depict completed company projects.
Types of Work
What we offer
- Paver patios
- Flagstone patios
- Stamped & decorative concrete patios
- Seat walls & built-in benches
- Fire pit patios
- Patio steps & landings
- Pool decks
- Patio extensions
Materials & Options
Customized to your property
- Concrete pavers
- Wide range of colors, textures, and laying patterns; individual units can be lifted and reset if ever needed.
- Natural flagstone
- Irregular or cut stone for an organic, timeless character that suits wooded and mountain settings.
- Decorative concrete
- Stamped, stained, or exposed-aggregate finishes for a continuous surface with a refined look.
- Borders & accents
- Contrasting soldier courses, inlays, and stone caps to frame the space and add detail.
Beneath the Surface
Anatomy of a paver patio
What you walk on is only the top few inches. Select a layer to see what it does.
From bare ground to finished patio
- 01Site Preparation
- 02Excavation
- 03Base Installation
- 04Paver Installation
- 05Finishing
North Georgia Considerations
Built for this land.
Much of North Georgia sits on dense red clay that holds water and expands and contracts with moisture. A patio base needs to account for that — sufficient depth, good compaction, and a plan for where water goes once it leaves the surface.
Many properties in the foothills also have meaningful slope. That can mean patios that step down in terraces, incorporate retaining or seat walls, or are positioned to capture long-range views rather than fight the grade.
Illustrative Photography
Paver, flagstone, and decorative concrete patios laid on proper foundations for beauty and longevity.
Our Process
How a patios project comes together
- 01
Consultation
We talk through how you'll use the space, furniture, views and budget comfort.
- 02
Layout & Design
Size, shape and material are planned around circulation, sun and slope.
- 03
Excavation
Topsoil and organic material are removed to the depth the design calls for.
- 04
Base & Bedding
Aggregate is compacted in lifts and the bedding layer screeded to grade.
- 05
Paving
Pavers or stone are laid, cut, edged and the joints filled.
- 06
Final Walkthrough
We review the finished patio with you and explain basic care.
Related Services
Often paired with
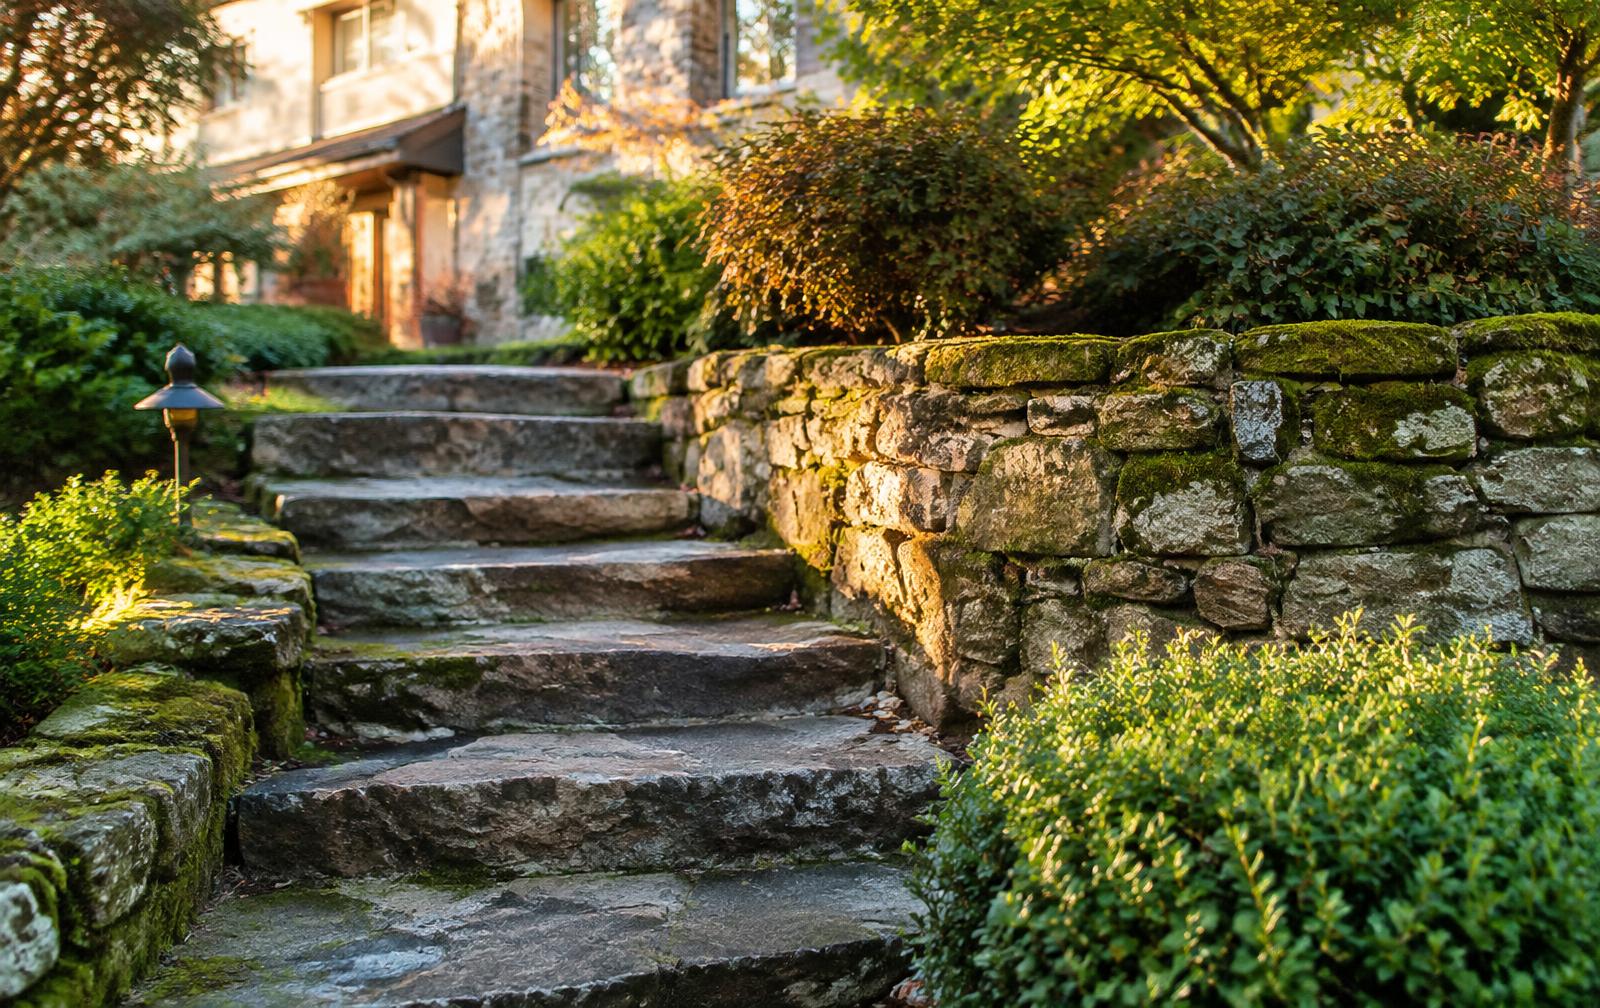
Natural Stone Work
Hand-set stone walls, steps, veneers, and fireplaces with a timeless, grounded character.
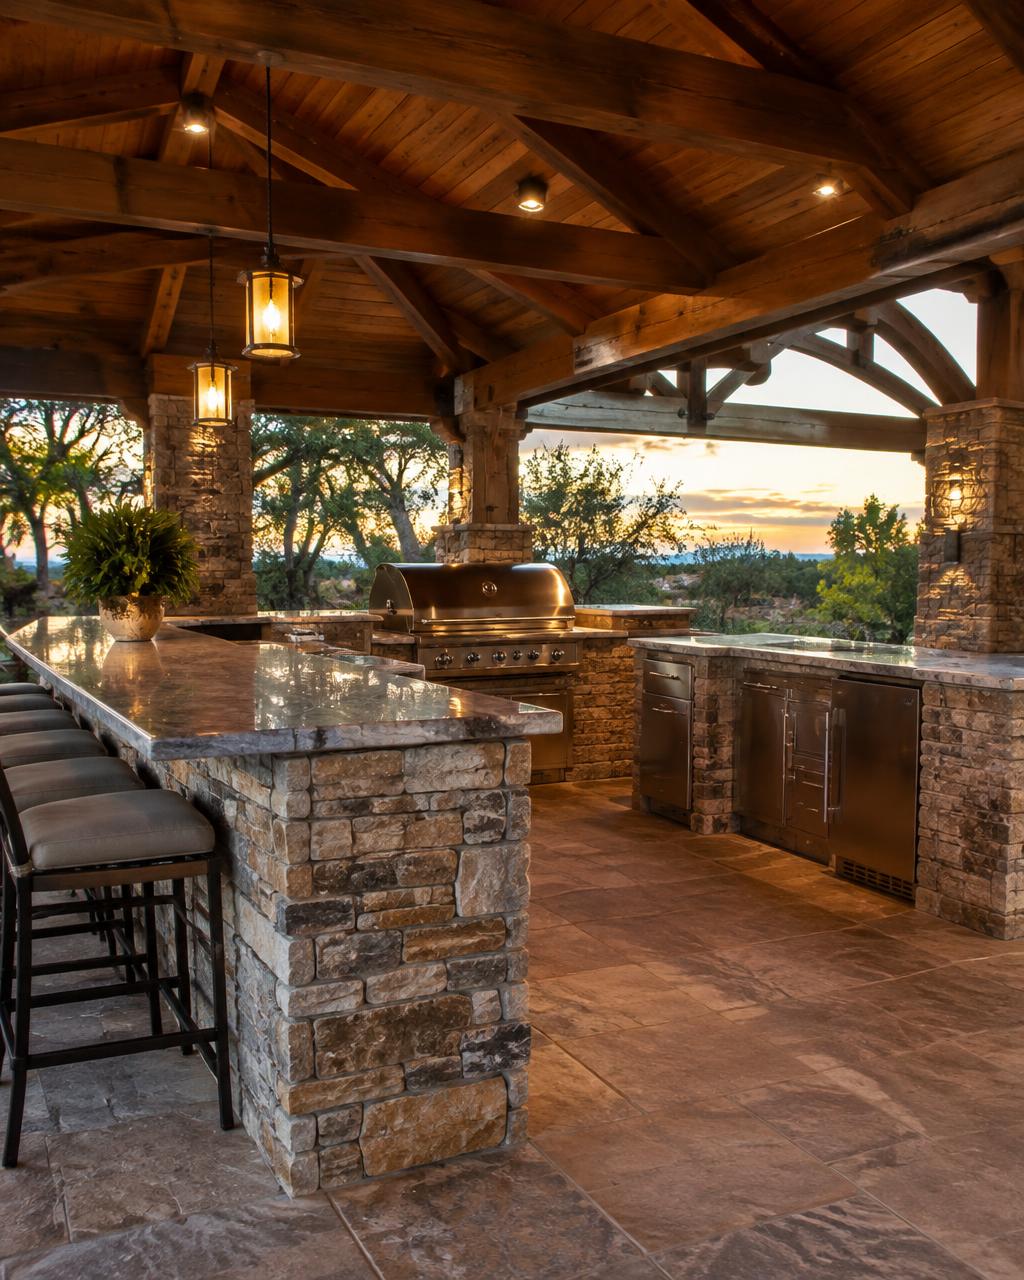
Outdoor Kitchens
Stone-clad cooking islands, bars, and gathering spaces designed around how you host.
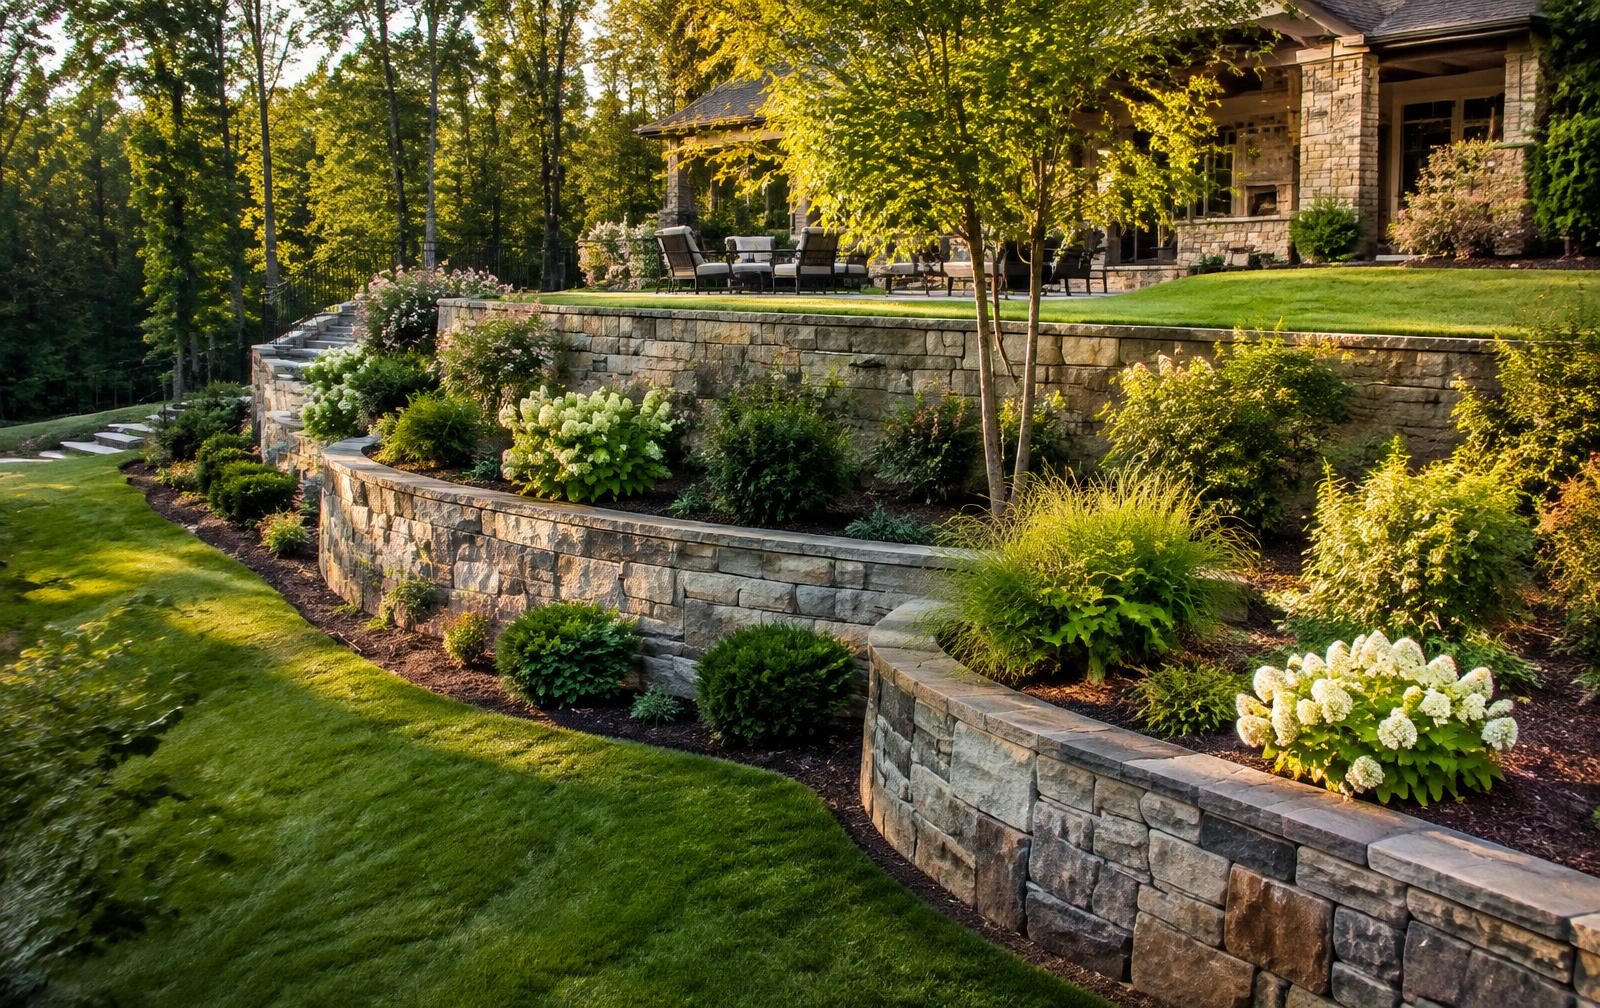
Retaining Walls
Structural block and stone walls that hold the land and create usable, level space.
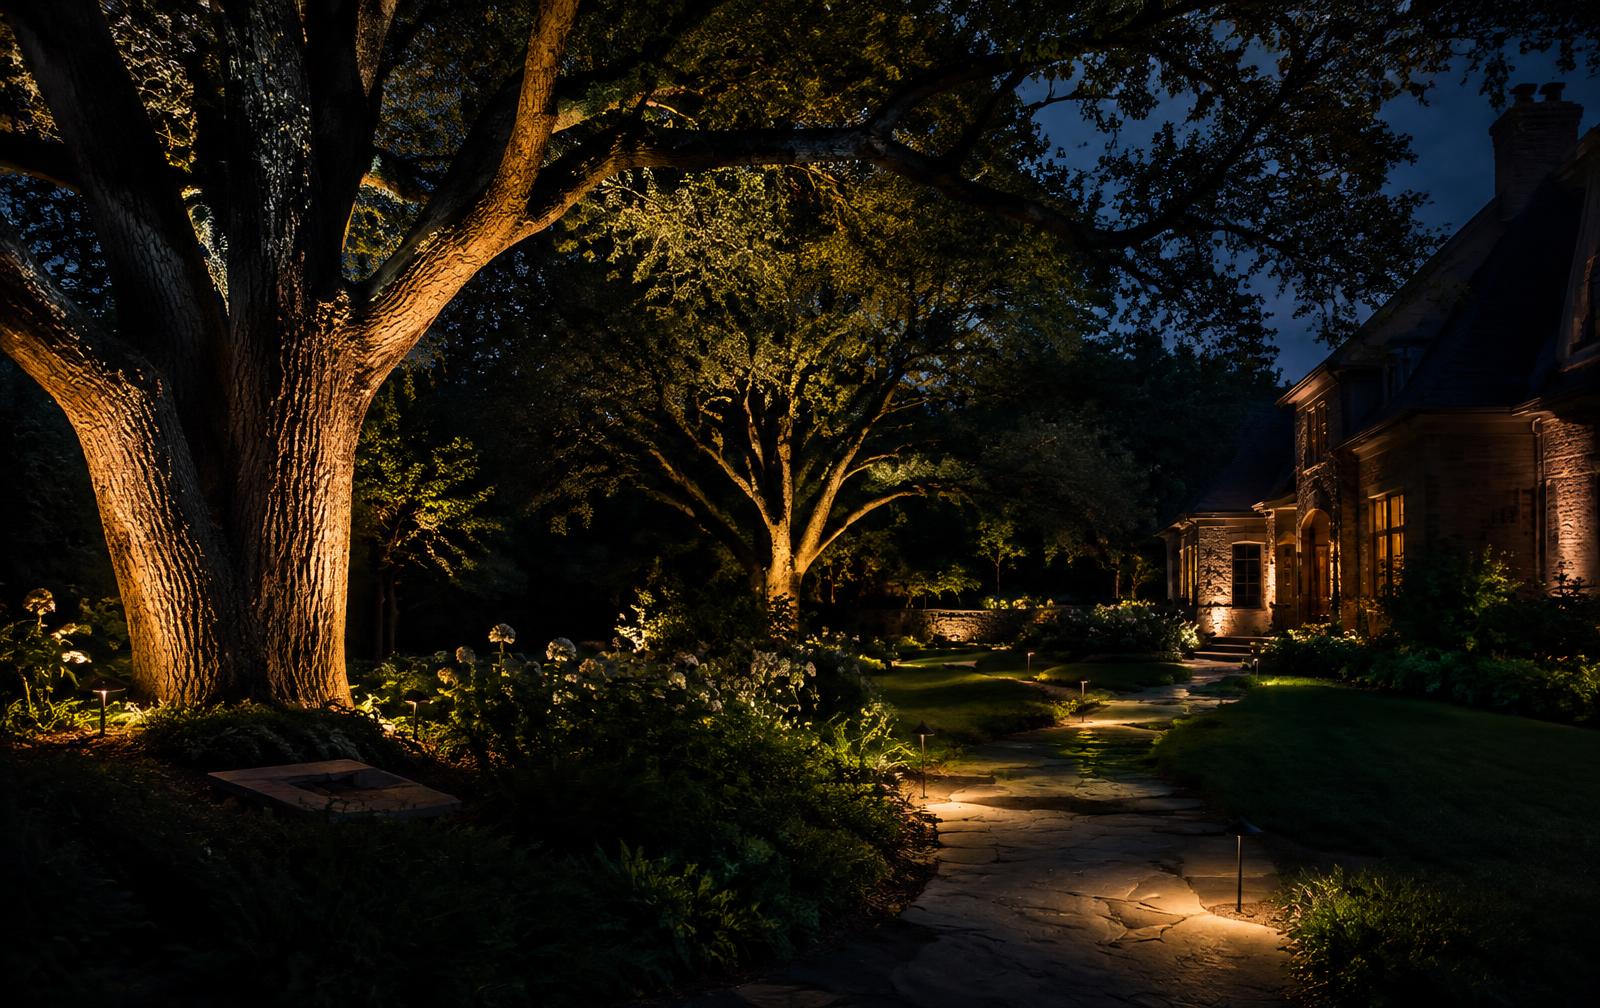
Outdoor Lighting
Low-voltage uplighting, pathway, and patio lighting that brings the property to life after dark.
FAQ
Patios questions
Patios across North Georgia
Begin the Conversation
Request a Patios Consultation
Share your ideas with us. We'll listen, walk the property with you, and help shape a plan that suits your land, your home, and the way you want to live outdoors.
Start Your Project